
BEDS2
BATHS2 full
SQUARE FEET1,504
MLS#4036189
STATUS
PROPERTY TYPEResidential - Single Family
Property Description
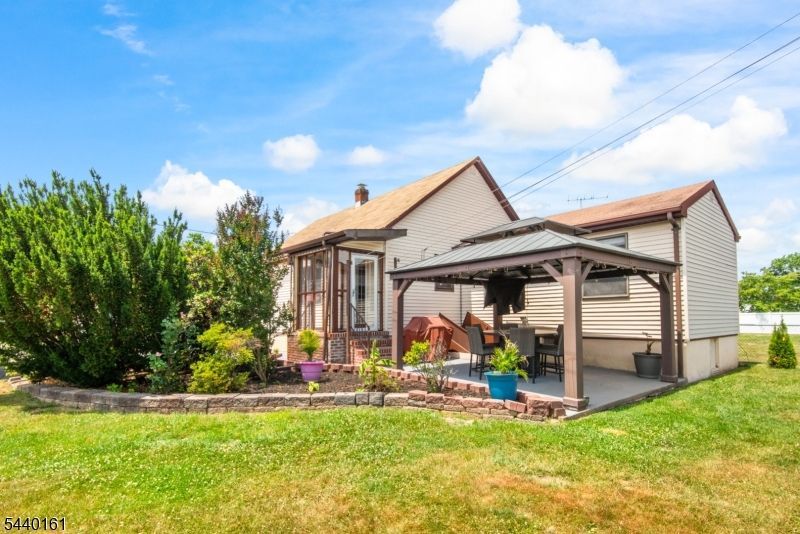
Beautifully maintained Cape Cod situated on an oversized level lot on the North Side of Manville- NOT IN A FLOOD ZONE! A charming front porch welcomes you home. Inside, you'll find hardwood flooring throughout the living room and spacious eat-in kitchen, creating a warm and inviting atmosphere. The main level offers a generously sized primary bedroom and a full bath. Upstairs features a 2nd bedroom and an additional full bath. The current office/dining room presents an excellent opportunity to be easily CONVERTED TO A 3RD BEDROOM offering fantastic living flexibility. The lower level expands the living space with a family room, recreation area, laundry room, and walk-out Bilco-style access to the backyard. Step outside to enjoy the large, fully fenced backyard, offering exceptional outdoor living space and potential for expansion. The impressive patio and gazebo create the perfect setting for entertaining, outdoor dining, and summer gatherings. 2 storage sheds and expansive crawl-space provide massive storage capacity. Additional highlights include a paved driveway with four covered carport spaces and a convenient side entrance leading directly into the kitchen. Ideally set in a prime, accessible location, this home places you moments from major highways, NJ Transit stations, shopping centers, endless dining options, and the vibrant downtown scenes of Somerville and Manville. Walking distance to MHS and the middle school, close proximity to parks and recreational amenities!
Property Features
Property Type: Residential - Single Family
Basement: Bilco-Style Door, Finished, Full, Walkout
Basement: Yes
Cooling: 1 Unit, Central Air, Window A/C(s)
Fenced: Yes
Fuel Type: Gas-Natural
Heating: 1 Unit, Radiators - Hot Water
Home Style: Cape Cod
Lot Size: 0.23 Acres
Roof Type: Asphalt Shingle
Taxes: $8,473
Year Built: 1960
Amenities
Blinds
CODetect
AlrmFire
FireExtg
SmokeDet
TubShowr
WlkInCls
EnclPrch
Gazebo
MetalFnc
OpenPrch
Patio
FencPriv
Sidewalk
Storage
StrmDoor
FencVnyl
FencWood
Feature Descriptions
Appliances: Carbon Monoxide Detector, Dishwasher, Dryer, Microwave Oven, Range/Oven-Gas, Refrigerator, Sump Pump, Wall Oven(s) - Electric, Washer
Bath: Tub Shower
Days on Site: 23
Driveway: 2 Car Width, Concrete, Fencing, Off-Street Parking, On-Street Parking
Exterior: Brick, Vinyl Siding
Flooring: Laminate, Tile, Wood
Handicap: No
Lot: Level Lot
Lot Dimensions: 0.23 acre(s)
Outbuilding(s): Yes
Parking Notes: Carport-Detached
Sewer: Public Sewer
Utilities: Gas-Natural
Water: Public Water
Room Sizes
Primary: 13x20
Bedroom 2: 12x27
Dining Room: 11x11
Family Room: 10x22
Kitchen: 11x8
Living Room: 22x11
Bedroom/Office: 11x13
Laundry Room: 12x7
Rec Room: 9x22
Exercise Room: 11x13
Local Schools
High School: MANVILLE
Middle School: ALEXANDER
Elementary School: WESTON
Listed By / Shown By
Listed By
Agency Name: COMPASS NEW JERSEY LLC
Agency Contact: 908-392-3513
Shown By
Agency Title: RealtyMark
Agency Phone: 888-260-0040

Estimate Your Payment
Estimated Payment
$ 1,951.86 per month $1,101.43 Principal & Interest $706.08 Property Tax $144.35 Homeowner's InsuranceChange Payment Information


26 N 9th Ave | MLS# 4036189
This single family home located at 26 N 9th Ave, Manville, NJ 08835 is currently listed for sale with an asking price of $494,900. This property was built in 1960 and has 2 bedrooms and 2 full baths with 1504 sq. ft. Search Manville real estate on www.realtymark.net today.