
BEDS6
BATHS4 full 1 partial
MLS#4040992
STATUS
PROPERTY TYPEResidential - Single Family
Property Description
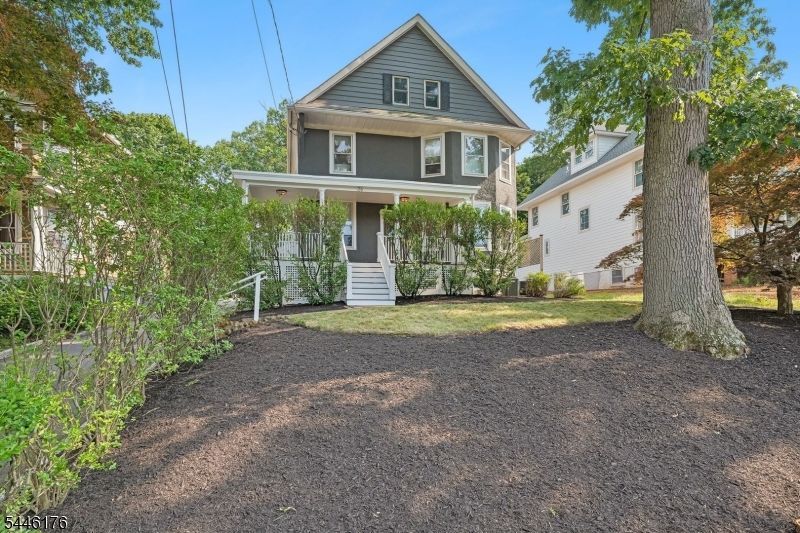
Stunning 6-bedroom, 4.5-bath Victorian that seamlessly blends historic character with exceptional designer renovations. This extraordinary home offers an ideal balance of timeless craftsmanship, luxurious finishes, and modern functionality. High ceilings, oversized windows, and abundant natural light enhance the home's spacious and inviting atmosphere. The first floor offers a gracious dining room, a versatile sitting room, a spacious family room, and a spectacular gourmet kitchen. The kitchen features premium stainless steel appliances, custom floor-to-ceiling cabinetry, stone countertops, and a distinctive brass island. French doors lead from the family room to beautifully landscaped outdoor living spaces. Elegant architectural details and beautifully preserved hardwood floors create warmth and character throughout. The home offers six spacious bedrooms, four-and-a-half beautifully renovated bathrooms, and an abundance of closet space throughout. The finished lower level expands the living space with a large recreation room, a full bathroom, and endless possibilities for a home gym, playroom, media room, or guest suite. Ideally situated in one of Summit's most desirable neighborhoods, this exceptional home is just moments from vibrant downtown shopping and dining, top-rated schools, parks, and NYC transportation. Offering the perfect blend of historic charm, modern luxury, and an unbeatable location, this is a rare opportunity to own a truly special home.
Property Features
Property Type: Residential - Single Family
Basement: Yes
Basement: Finished
Cooling: 2 Units, Central Air
Fuel Type: Gas-Natural
Garage: 1
Heating: 1 Unit, Radiators - Steam
Home Style: Victorian
Lot Size: 0.21 Acres
Roof Type: Asphalt Shingle
Taxes: $18,903
Year Built: 1908
Amenities
Curbs
Open Porch(es)
Underground Lawn Sprinkler
Wood Fence
Feature Descriptions
Appliances: Carbon Monoxide Detector, Cooktop - Gas, Dishwasher, Microwave Oven, Refrigerator, Stackable Washer/Dryer, Wall Oven(s) - Gas
Bath: Stall Shower
Days on Site: 1
Driveway: Blacktop, Driveway-Shared
Exterior: Stucco
Fireplace: Gas Fireplace
Flooring: Tile, Wood
Lot: Level Lot
Lot Dimensions: 0.21 acre(s)
Parking Notes: Detached Garage
Sewer: Public Sewer
Utilities: Gas-Natural
Water: Public Water
Room Sizes
Primary: 16x14
Bedroom 2: 15x16
Bedroom 3: 15x14
Bedroom 4: 11x16
Dining Room: 14x19
Family Room: 14x22
Kitchen: 15x16
Living Room: 9x14
Bedroom: 14x10
Bedroom: 13x16
Rec Room: 16x23
Exercise Room: 13x14
Local Schools
High School: Summit HS
Middle School: Summit MS
Elementary School: Brayton
Listed By / Shown By
Listed By
Agency Name: PROMINENT PROPERTIES SIR
Agency Contact: 908-256-3044
Shown By
Agency Title: RealtyMark
Agency Phone: 888-260-0040

Estimate Your Payment
Estimated Payment
$ 6,093.68 per month $3,994.89 Principal & Interest $1,575.25 Property Tax $523.54 Homeowner's InsuranceChange Payment Information


26 Mountain Ave | MLS# 4040992
This single family home located at 26 Mountain Ave, Summit, NJ 07901 is currently listed for sale with an asking price of $1,795,000. This property was built in 1908 and has 6 bedrooms and 4 full and 1 partial baths. Search Summit real estate on www.realtymark.net today.