
BEDS3
BATHS2 full 1 partial
MLS#4041681
STATUS
PROPERTY TYPEResidential - Farm
Property Description
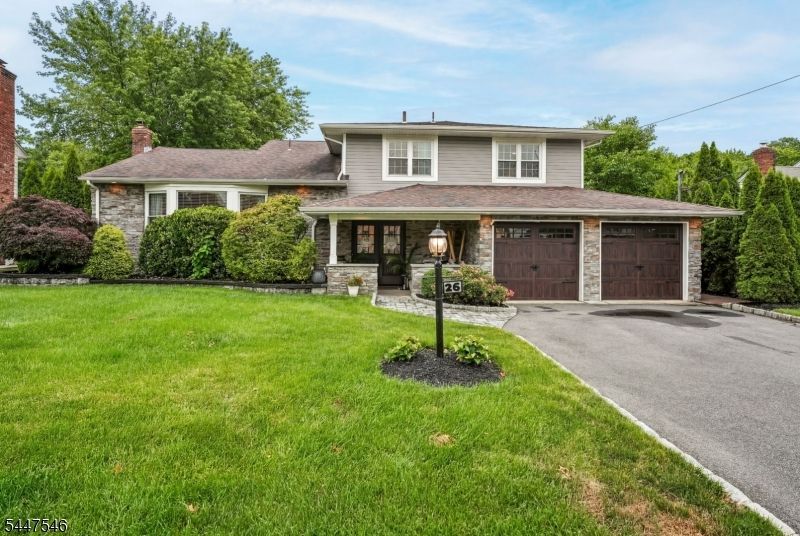
Beautifully maintained 3 bedroom, 2.1 bath custom home, completely renovated in 2019, offering the perfect blend of timeless elegance and modern luxury. A welcoming covered front porch leads into an impressive foyer and thoughtfully designed living spaces featuring custom millwork, hardwood floors, designer finishes, and recessed lighting throughout. The chef's kitchen showcases all Viking stainless steel appliances, custom cabinetry, quartz countertops, a farmhouse sink, marble backsplash, and an oversized center island with seating. Double French doors open to the covered patio, creating seamless indoor outdoor living. The kitchen flows seamlessly into the spacious family room highlighted by a stunning wood burning fireplace. The primary suite features a spa-inspired bath and a custom walk in dressing room with a center island. Two additional bedrooms feature hardwood floors, one with double closets and the other with custom built in cabinetry, and share an updated full bath. Step outside to a private backyard oasis featuring a heated Gunite pool with a newer heater and filter. The professionally landscaped yard offers expansive paver patios and a covered outdoor living area with skylights, recessed lighting, ceiling fans, and multiple areas for dining and relaxing. A finished basement provides additional living space. Impeccably updated and impeccably maintained, this exceptional home offers luxury, comfort, and an unmatched lifestyle!
Property Features
Property Type: Residential - Farm
Basement: Yes
Basement: Finished
Cooling: 1 Unit, Central Air
Fuel Type: Gas-Natural
Garage: 1
Heating: 1 Unit, Baseboard - Hotwater
Home Style: Split Level, Custom Home
Lot Size: 0.24 Acres
Roof Type: Asphalt Shingle
Taxes: $18,489
Year Built: 1961
Amenities
Blinds
CeilCath
CeilHigh
SmokeDet
TubShowr
WlkInCls
WndwTret
Patio
FencVnyl
Feature Descriptions
Appliances: Dishwasher, Range/Oven-Gas, Refrigerator
Bath: Stall Shower
Days on Site: 8
Driveway: 2 Car Width
Exterior: Stone, Vinyl Siding
Fireplace: Family Room, Wood Burning
Flooring: Tile, Wood
Handicap: No
Lot: Level Lot
Lot Dimensions: 0.24 acre(s)
Parking Notes: Additional 1/2 Car Garage, Attached Garage, Garag
Pool: Gunite, Heated, In-Ground Pool
Sewer: Public Sewer
Swimming Pool: Yes
Utilities: All Underground
Water: Public Water
Room Sizes
Primary: 14x17
Bedroom 2: 11x12
Bedroom 3: 12x16
Dining Room: 12x18
Family Room: 29x14
Kitchen: 15x16
Living Room: 24x15
MudRoom: 8x11
Local Schools
High School: Dayton
Middle School: Gaudineer
Listed By / Shown By
Listed By
Agency Name: WEICHERT REALTORS
Agency Contact: 973-985-4232
Shown By
Agency Title: RealtyMark
Agency Phone: 888-260-0040

Estimate Your Payment
Estimated Payment
$ 3,879.26 per month $2,067.55 Principal & Interest $1,540.75 Property Tax $270.96 Homeowner's InsuranceChange Payment Information


26 Mohawk Dr | MLS# 4041681
This farm located at 26 Mohawk Dr, Springfield, NJ 07081 is currently listed for sale with an asking price of $929,000. This property was built in 1961 and has 3 bedrooms and 2 full and 1 partial baths. Search Springfield real estate on www.realtymark.net today.