
BEDS5
BATHS3 full 1 partial
SQUARE FEET2,960
MLS#NJME2080146
STATUSACTIVE
PROPERTY TYPERental - Single Family
SUBDIVISIONCHAPEL BRIDGE AT HAMILTON
SCHOOLHAMILTON TOWNSHIP
Property Description
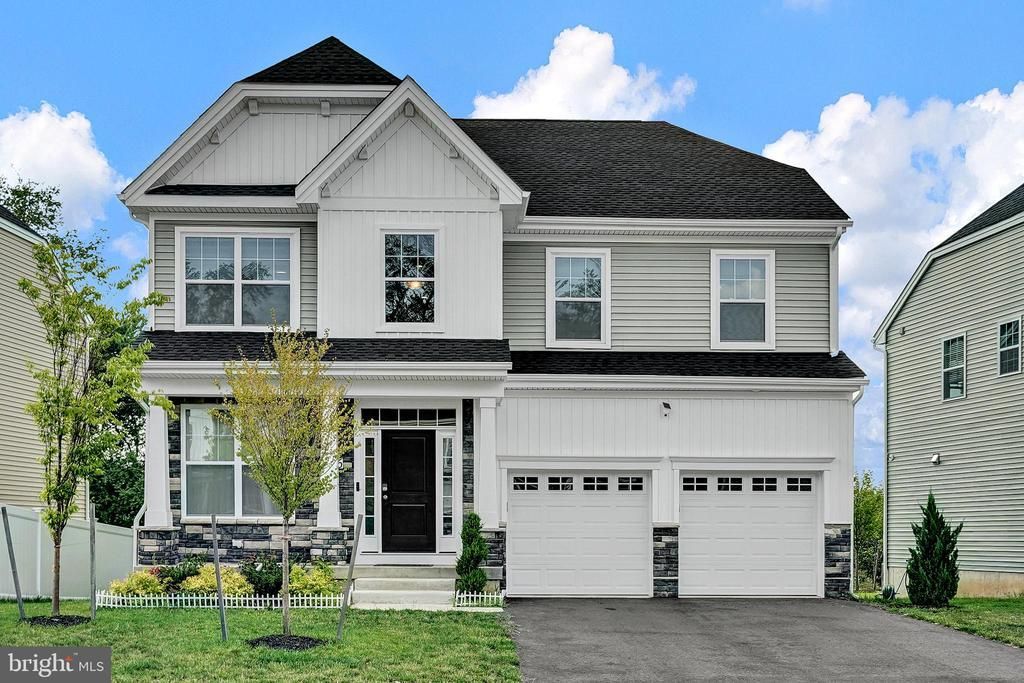
"Chapel Bridge at Hamilton. An Initimate Community of Just 44 Single-Family Homes in Hamilton Township, Mercer County, New Jersey. Discover timeless and modern design from the moment you enter. Welcome to 26 Misty Meadow Lane, an exceptional five-bedroom, three-and-a-half-bath Colonial residence thoughtfully designed to combine timeless interior with modern comfort. A two-story foyer creates a striking first impression, highlighted by an elegant Juliet balcony adorned with custom wrought-iron railings. The home's open-concept layout seamlessly connects the formal living and dining rooms, while soaring 9-foot ceilings and premium designer, spill proof laminate flooring enhance the sense of space and refinement. The chef-inspired kitchen is thoughtfully designed for both everyday living and effortless entertaining, showcasing raised-panel cabinetry, granite countertops, a spacious center island with storage, a pantry, and premium stainless steel appliances. The main level also features a private home office, a functional mudroom with closet, and powder room. An impressive open staircase with double-basket iron railings leads to the second level, where the expansive primary suite serves as a private retreat. Highlights include a grand double-door entry, vaulted ceiling, dual walk-in closets, and a spa-inspired en-suite bath complete with dual vanities, a private water closet, and an elegant ceramic-tiled shower. Three additional generously sized bedrooms, a full hall bath, and a conveniently located second-floor laundry room provide comfort and practicality for today's lifestyle. The fully finished lower level expands the home's exceptional living space with 9-foot ceilings, an expansive 37' x 16' recreation room, a fifth bedroom, and a full ceramic-tiled bathroom—ideal for guests, extended family, or a private home retreat. Outdoor living is equally inviting, with a charming covered front porch and a peaceful, tree-lined backyard perfect for relaxing or entertaining. Additional Features Include: Recessed lighting throughout, Two-car attached garage with automatic openers, convenient attic storage and nicely landscaped front yard. Exceptional Location! Ideally situated just minutes from Trenton-Mercer Airport, Princeton Junction Train Station, and ONLY 3 MILES FROM HAMILTON TRAIN STATION! Enjoy easy access to Route 1, I-95, and I-295, along with premier shopping, dining, and renowned local destinations including Grounds For Sculpture and the award-winning Rat's Restaurant. Experience Elevated Living at Chapel Bridge at Hamilton. All utitlites and lawn maintainence are responsibilty of the Tenants. This is a rare opportunity to lease this 2 year old home. Schedule your private tour today and discover the lifestyle you've been waiting for.
Property Features
Property Type: Rental - Single Family
Basement: Yes
Basement: Daylight, Full, Poured Concrete, Fully Finished
Cooling: Central A/C
Fuel Type: Natural Gas
Garage: 2 car attached
Heating: Forced Air
Home Style: Colonial
Lot Size: 0.12 Acres
Roof Type: Asphalt
Stories: 2.0
Year Built: 2023
Feature Descriptions
Additional Structures: Above Grade
Appliances: Dishwasher, Exhaust Fan, Oven/Range - Gas, Range Hood
Days on Site: 11
Exterior: Street Lights
Exterior: Stone, Vinyl Siding
Flooring: Ceramic Tile, Carpet, Engineered Wood
HOA Fee: $36.00/Monthly
Interior: Kitchen - Island, Pantry, Walk-in Closet(s), Recessed Lighting, Floor Plan - Open
Location: Middle Of Block
Lot Dimensions: 0.12 Acre(S)
Municipality: HAMILTON TWP
Parking Features: Attached Garage, Paved Driveway
Rent Includes: HOA/Condo Fee
Rooms: Living Room, Dining Room, Bedroom 2,Bedroom 3,Bedroom 4,Kitchen, Game Room, Bedroom 1,In-Law/auPair/Suite, Laundry, Loft, Mud Room, Office, Bathroom 3,Primary Bathroom, Full Bath, Half Bath
Sewer: Public Sewer
SQFT Above Finished: 2960
SQFT Total Finished: 2960
Structure Type: Detached
Total Garage/Parking Spaces: 2
Water: Public
Local Schools
High School: HAMILTON
Middle School: HAMILTON
Elementary School: HAMILTON
School District: HAMILTON TOWNSHIP
Listed By / Shown By
Listed By
Agency Name: Corcoran Sawyer Smith - Pennington
Agency Phone: 6097371500
Shown By
Agency Title: RealtyMark
Agency Phone: 888-260-0040


26 Misty Meadow Lane | MLS# NJME2080146
This property located at 26 Misty Meadow Lane, Hamilton, NJ 08619 is currently listed for rent with an asking price of $4,500 / Monthly. Misty Meadow Lane is located within the HAMILTON TOWNSHIP school district. Search Hamilton real estate on www.realtymark.net today.