
BEDS2
BATHS2 full 1 partial
SQUARE FEET1,756
MLS#4048382
STATUS
PROPERTY TYPEResidential - Townhouse
Property Description
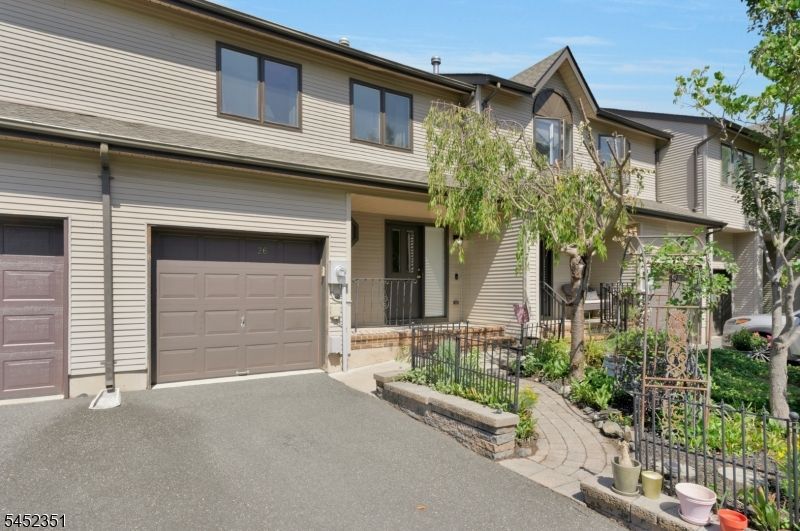
Welcome to this beautifully maintained townhouse in desirable Sun Ridge, offering generous living space, a private setting, and a peaceful backdrop overlooking open space. The welcoming entry leads to a bright, open-concept main level featuring a stunning renovated kitchen, dining area, and spacious living room. The dining area flows seamlessly into the living room, highlighted by cathedral ceilings, skylights, and a cozy gas fireplace. Enjoy exceptional outdoor living with a spacious deck and adjoining patio, ideal for dining, entertaining, or simply relaxing while taking in the tranquil surroundings. The private open-space setting provides a wonderful sense of peace and privacy. Upstairs features two generously sized bedroom suites, each with its own full bath, plus a conveniently located laundry area. The finished lower level offers additional versatility with a recreation room, office area, workshop, and ample storage. Sun Ridge offers excellent community amenities, including a swimming pool, playground, tennis courts, and more. Conveniently located near Routes 202 and 31. Rare opportunity to enjoy spacious living, beautiful updates, exceptional outdoor space, and privacy in a sought-after community.
Property Features
Property Type: Residential - Townhouse
Basement: Yes
Basement: Finished, Partial
Cooling: 1 Unit, Ceiling Fan, Central Air
Fuel Type: Gas-Natural
Garage: 1
Heating: 1 Unit, Forced Hot Air
Home Style: Multi Floor Unit, Townhouse-Interior
Lot Size: 0.05 Acres
Roof Type: Asphalt Shingle
Taxes: $8,408
Year Built: 1987
Amenities
Blinds
CODetect
CeilHigh
SmokeDet
StallShw
TubShowr
WlkInCls
Curbs
Deck
Patio
Sidewalk
Storm Door(s)
Feature Descriptions
Appliances: Carbon Monoxide Detector, Dishwasher, Dryer, Range/Oven-Gas, Refrigerator, Washer
Bath: Stall Shower
Days on Site: 9
Driveway: 1 Car Width, Blacktop
Exterior: Vinyl Siding
Fireplace: Gas Fireplace, Living Room, See Remarks
Flooring: Carpeting, Tile, Wood
Handicap: No
Lot: Backs to Park Land
Lot Dimensions: 0.05 acre(s)
Parking Notes: Built-In, InEntrnc
Pool: Association Pool
Sewer: Public Sewer
Swimming Pool: Yes
Utilities: All Underground
Water: Public Water
Room Sizes
Primary: 19x12
Bedroom 2: 16x14
Dining Room: 23x12
Kitchen: 20x10
Living Room: 21x11
Rec Room: 18x10
Office: 10x11
Workshop: 13x9
Storage Room: 14x9
Local Schools
High School: Hunterdon Cent
Middle School: JP Case MS
Elementary School: Barley Sheaf ES
Listed By / Shown By
Listed By
Agency Name: KELLER WILLIAMS TOWNE SQUARE REAL
Agency Contact: 908-766-0085
Shown By
Agency Title: RealtyMark
Agency Phone: 888-260-0040

Estimate Your Payment
Estimated Payment
$ 1,770.49 per month $945.87 Principal & Interest $700.67 Property Tax $123.96 Homeowner's InsuranceChange Payment Information


26 Maple Ct | MLS# 4048382
This townhouse located at 26 Maple Ct, Raritan, NJ 08822 is currently listed for sale with an asking price of $425,000. This property was built in 1987 and has 2 bedrooms and 2 full and 1 partial baths with 1756 sq. ft. Search Raritan real estate on www.realtymark.net today.