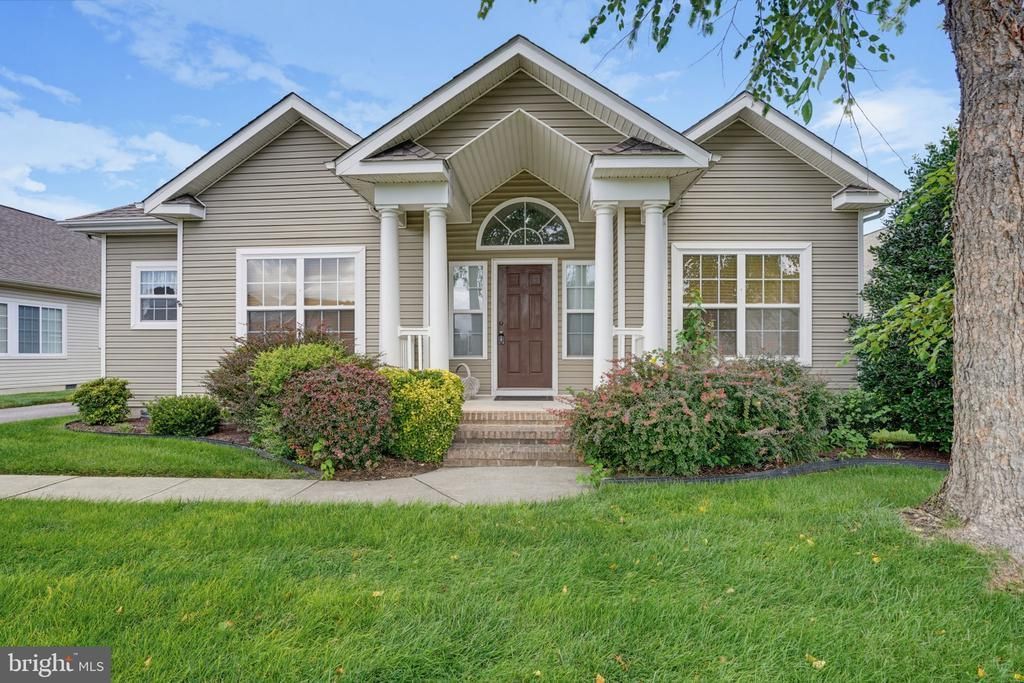

BEDS3
BATHS2 full 1 partial
SQUARE FEET1,666
MLS#DESU2117620
STATUSACTIVE
PROPERTY TYPEResidential - Single Family
SUBDIVISIONHEARTHSTONE MANOR
SCHOOLMILFORD
Property Description
Welcome to 26 Kingston Terrace, a beautifully maintained home offering the perfect blend of comfort, functionality, and outdoor living in the heart of Milford. This inviting residence features 3 spacious bedrooms, 2.5 bathrooms, and a 2-car attached garage, providing plenty of room for family and guests. Inside, you'll find a thoughtfully designed floor plan with generous living spaces ideal for both everyday living and entertaining. The well-appointed layout offers a comfortable flow throughout the home, making it easy to enjoy every space. Step outside and discover the true highlights of this property. Relax year-round in the screened-in patio, perfect for enjoying morning coffee or evening gatherings without the worry of insects. The covered deck provides an additional outdoor retreat, offering a wonderful space for grilling, entertaining, or simply unwinding while overlooking the backyard. Conveniently located near shopping, restaurants, schools, and the Delaware beaches, this home combines peaceful neighborhood living with easy access to all that Milford has to offer. Don't miss your opportunity to make 26 Kingston Terrace your next home—schedule your private showing today! This Property is an Estate and AS IS !
Property Features
Property Type: Residential - Single Family
Cooling: Central A/C
Fireplaces: 1
Fuel Type: Natural Gas
Garage: 2
Heating: Forced Air
Home Style: Ranch/Rambler
Lot Size: 0.18 Acres
Roof Type: Architectural Shingle
Stories: 1.0
Taxes: $2,427
Year Built: 2004
Feature Descriptions
Additional Structures: Above Grade, Below Grade
Building Name: NONE AVAILABLE
Days on Site: 26
Exterior: Frame, Vinyl Siding
HOA Fee: $122.00/Quarterly
Lot Dimensions: 0.18 Acre(S)
Parking Notes: 8 Total Parking Spaces
Rooms: Living Room, Dining Room, Primary Bedroom, Bedroom 2,Kitchen, Foyer, Breakfast Room, Bedroom 1,Laundry, Other, Bathroom 1,Primary Bathroom, Half Bath, Screened Porch
Sewer: Public Sewer
SQFT Above Finished: 1666
SQFT Total Finished: 1666
Structure Type: Detached
Total Garage/Parking Spaces: 8
Water: Public
Room Sizes
Foyer: 9 x 9 Level - Main
Living Room: 19 x 15 Level - Main
Dining Room: 12 x 13 Level - Main
Laundry: 6 x 5 Level - Main
Half Bath: 7 x 3 Level - Main
Kitchen: 17 x 12 Level - Main
Breakfast Room: 10 x 12 Level - Main
Screened Porch: 11 x 12 Level - Main
Bedroom 1: 10 x 11 Level - Main
Bathroom 1: 5 x 9 Level - Main
Bedroom 2: 10 x 13 Level - Main
Primary Bedroom: 22 x 13 Level - Main
Primary Bathroom: 9 x 10 Level - Main
Other: 21 x 20 Level - Main
Local Schools
School District: MILFORD
Listed By / Shown By
Listed By
Agency Name: Coldwell Banker Premier - Milford
Agency Phone: 3024228200
Shown By
Agency Title: RealtyMark
Agency Phone: 888-260-0040

Estimate Your Payment
Estimated Payment
$ 1,158.80 per month $845.72 Principal & Interest $202.25 Property Tax $110.83 Homeowner's InsuranceChange Payment Information


26 Kingston Terrace | MLS# DESU2117620
This single family home located at 26 Kingston Terrace, Milford, DE 19963 is currently listed for sale with an asking price of $380,000. This property was built in 2004 and has 3 bedrooms and 2 full and 1 partial baths with 1666 sq. ft. Kingston Terrace is located in the HEARTHSTONE MANOR subdivision within the MILFORD school district. Search HEARTHSTONE MANOR real estate on www.realtymark.net today.