
BEDS3
BATHS2 full
SQUARE FEET1,795
MLS#NJMM2004808
STATUSACTIVE
PROPERTY TYPEResidential - Single Family
SUBDIVISIONSTRATHMORE
SCHOOLMATAWAN-ABERDEEN REGIONAL SCHOOLS
Property Description
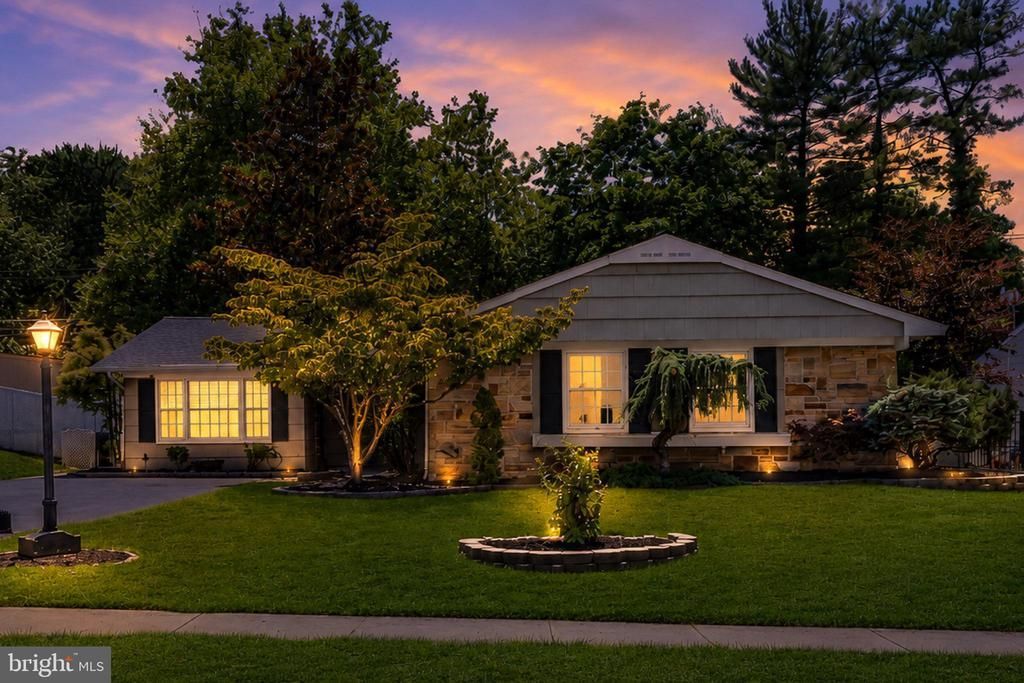
This is a Coming Soon listing and cannot be shown until Friday 7/17/26. Picture perfect absolute move in ready Strathmore upgraded ranch! This 3 BR 2 Ba ranch featuring beautifully upgraded kitchen along with bright & open layout from kitchen, dining room and Living room! Beautifully appointed w/custom and recess lighting, a family room w/cathedral ceilings & stone wall wood-burning stove The open wrap around flow offers the perfect mix of living space and area for entertaining. Natural light shines through into the dining area and living room! Step out onto your outdoor patio area in a privately fenced in backyard. Location is key for this property just minutes away from all services & bus and train station for an hour commute to New York City! Plus the nearby Jersey Shore! Fast Occupancy if needed too.
Property Features
Property Type: Residential - Single Family
Cooling: Central A/C
Fuel Type: Natural Gas
Heating: Radiant
Home Style: Ranch/Rambler
Lot Size: 0.22 Acres
Roof Type: Built-Up, Fiberglass, Architectural Shingle
Stories: 1.0
Taxes: $11,807
Year Built: 1961
Feature Descriptions
Additional Structures: Above Grade, Below Grade
Appliances: Built-In Microwave, Dishwasher, Dryer - Electric, Dryer - Front Loading, Icemaker, Microwave, Oven/Range - Electric, Refrigerator, Stainless Steel Appliances, Stove, Washer
Days on Site: 2
Electric: 100 Amp Service
Exterior: Stone, Shingle Siding
Exterior: Gutter System, Sidewalks
Flooring: Engineered Wood, Wood
Interior: Attic, Bathroom - Stall Shower, Bathroom - Tub Shower, Breakfast Area, Ceiling Fan(s), Entry Level Bedroom, Family Room Off Kitchen, Floor Plan - Open, Formal/Separate Dining Room, Kitchen - Eat-In, Kitchen - Table Space, Primary Bath(s), Stove - Wood, Upgraded Countertops, Wood Floors
Lot: Front Yard, Rear Yard
Lot Dimensions: 0.22 Acre(S)
Municipality: ABERDEEN TWP
Number of Rooms: 7
Parking Features: Asphalt Driveway
Parking Notes: 4 Total Parking Spaces
Pet Restrictions: No Pet Restrictions
Rooms: Attic
Sewer: Public Sewer
SQFT Above Finished: 1795
SQFT Total Finished: 1795
Structure Type: Detached
Total Garage/Parking Spaces: 4
Utilities: Cable TV Available, Sewer Available, Water Available, Phone Available, Natural Gas Available, Electric Available
Water: Public
Local Schools
High School: MATAWAN REGIONAL H.S.
Middle School: MATAWAN AVENUE M.S.
Elementary School: STRATHMORE
School District: MATAWAN-ABERDEEN REGIONAL SCHOOLS
Listed By / Shown By
Listed By
Agency Name: Gloria Zastko Realtors
Agency Phone: 7322970600
Shown By
Agency Title: RealtyMark
Agency Phone: 888-260-0040

Estimate Your Payment
Estimated Payment
$ 2,620.12 per month $1,446.62 Principal & Interest $983.92 Property Tax $189.58 Homeowner's InsuranceChange Payment Information


26 Inglewood Lane | MLS# NJMM2004808
This single family home located at 26 Inglewood Lane, Aberdeen, NJ 07747 is currently listed for sale with an asking price of $650,000. This property was built in 1961 and has 3 bedrooms and 2 full baths with 1795 sq. ft. Inglewood Lane is located in the STRATHMORE subdivision within the MATAWAN-ABERDEEN REGIONAL SCHOOLS school district. Search STRATHMORE real estate on www.realtymark.net today.