
BEDS4
BATHS2 full 1 partial
SQUARE FEET2,290
MLS#NJCM2007368
STATUSACTIVE
PROPERTY TYPEResidential - Single Family
SUBDIVISIONMARMORA
SCHOOLUPPER TOWNSHIP PUBLIC SCHOOLS
Property Description
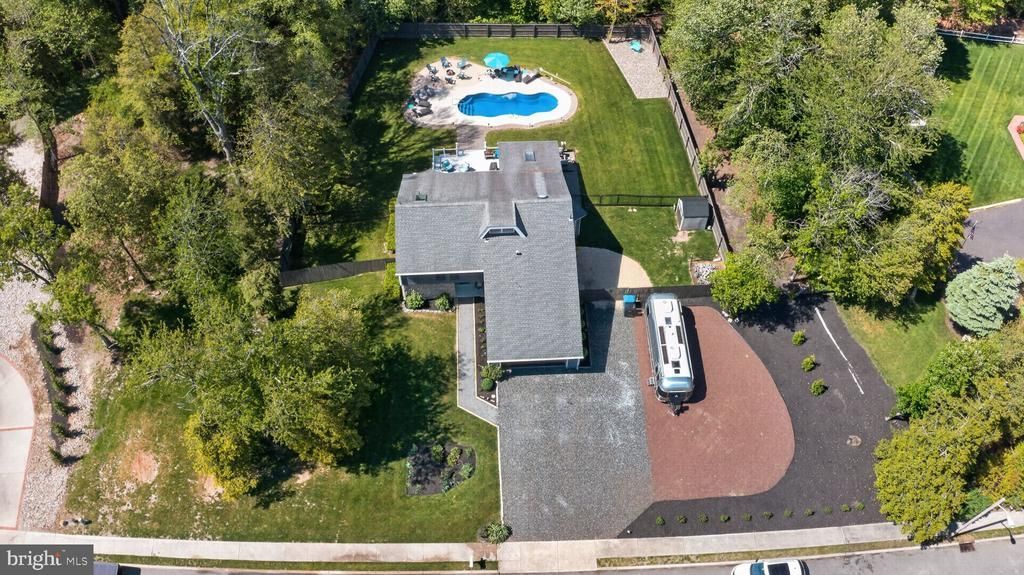
26 Greenbriar Rd is a beautifully updated home located in one of Marmora’s most desirable neighborhoods, just minutes from Ocean City beaches, shopping, playgrounds, boat ramps, and the Garden State Parkway. This spacious home features 4 bedrooms, 2 full baths, a powder room, large living room with cathedral ceilings, custom mud room, 2-car garage, and a first-floor bedroom perfect for guests or flexible living space. The primary suite includes his-and-her walk-in closets plus additional office or sitting space. The backyard is perfect for entertaining with a heated fiberglass in-ground pool, large deck, fenced yard, and two storage sheds. Recent upgrades include a tankless water heater, furnace, windows, exterior paint, front door, quartz countertops and backsplash, updated flooring, new carpet, refreshed interior paint, upgraded 200-amp electric service, EV charging station, generator transfer switch, newer kitchen appliances, newer roof, central air conditioning, and updated bathrooms. Move-in ready and meticulously maintained, this home offers modern updates, plenty of space, and a prime Marmora location close to everything the shore has to offer.
Property Features
Property Type: Residential - Single Family
Cooling: Ceiling Fan(s), Central A/C
Fuel Type: Natural Gas
Garage: 2
Heating: Forced Air
Home Style: Traditional
Lot Size: 0.87 Acres
Stories: 2.0
Taxes: $9,425
Year Built: 1980
Feature Descriptions
Additional Structures: Above Grade, Below Grade
Days on Site: 4
Exterior: Frame
Lot Dimensions: 0.87 Acre(S)
Municipality: UPPER TWP
Parking Notes: 7 Total Parking Spaces
Pet Restrictions: No Pet Restrictions
Sewer: Private Septic Tank
SQFT Above Finished: 2290
SQFT Total Finished: 2290
Structure Type: Detached
Swimming Pool: Heated
Total Garage/Parking Spaces: 7
Water: Private
Local Schools
School District: UPPER TOWNSHIP PUBLIC SCHOOLS
Listed By / Shown By
Listed By
Agency Name: Berger Realty Inc
Agency Phone: 6093990076
Shown By
Agency Title: RealtyMark
Agency Phone: 888-260-0400

Estimate Your Payment
Estimated Payment
$ 2,673.34 per month $1,669.17 Principal & Interest $785.42 Property Tax $218.75 Homeowner's InsuranceChange Payment Information


26 Greenbriar Road | MLS# NJCM2007368
This single family home located at 26 Greenbriar Road , Marmora, NJ 08223 is currently listed for sale with an asking price of $750,000. This property was built in 1980 and has 4 bedrooms and 2 full and 1 partial baths with 2290 sq. ft. Greenbriar Road is located in the MARMORA subdivision within the UPPER TOWNSHIP PUBLIC SCHOOLS school district. Search MARMORA real estate on www.realtymark.net today.