
BEDS4
BATHS2 full
SQUARE FEET2,172
MLS#NJBL2114964
STATUSACTIVE UNDER CONTRACT
PROPERTY TYPEResidential - Single Family
SUBDIVISIONGLENWOOD
SCHOOLLUMBERTON TOWNSHIP PUBLIC SCHOOLS
Property Description
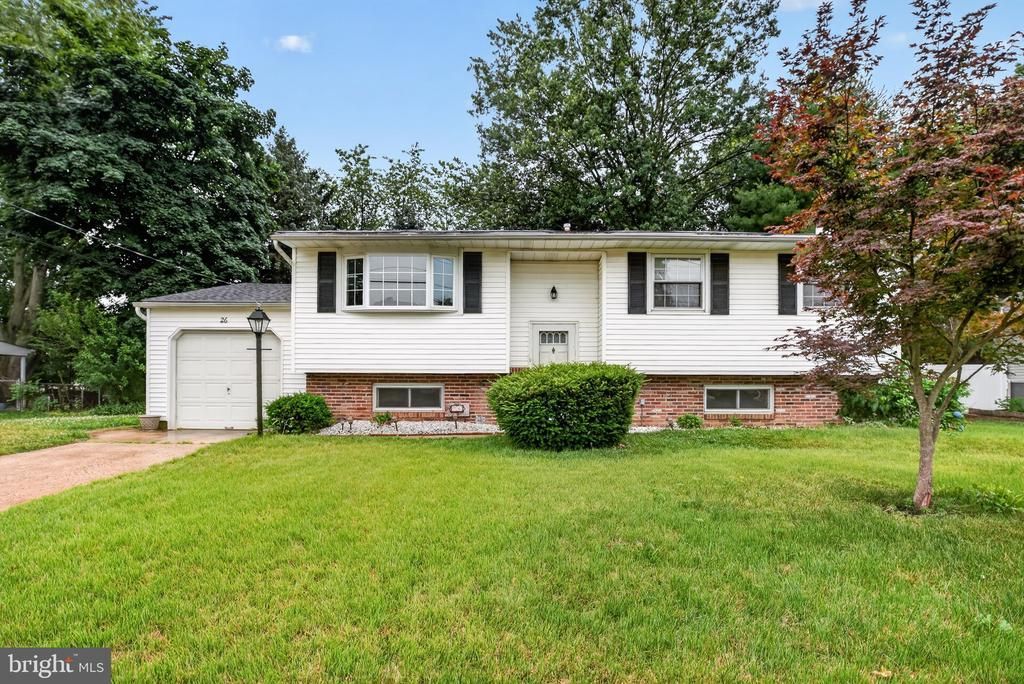
There’s something special about a home that has been cared for from the very beginning—and at 26 Glenwood Rd, that story is immediately felt. Offered for the first time by its original owners, this residence blends years of thoughtful stewardship with a series of recent, elevated updates that bring a fresh sense of style to everyday living. A complete interior repaint in soft, contemporary tones sets a calm and welcoming stage, while the removal of all carpeting creates a clean, cohesive flow throughout the home. Natural light moves easily from room to room, enhancing the sense of openness and possibility. At the center of it all, a newly installed kitchen—completed this month—offers a refined yet functional space designed for both quiet mornings and lively evenings. With its modern finishes and updated design, it invites connection, whether preparing a simple meal or hosting with ease. The ground level has been equally considered, featuring new flooring and a renovated bathroom that enhance both comfort and versatility. These updates thoughtfully support the way today’s homeowners live, offering flexible space that adapts to a variety of needs. Set within an established Lumberton neighborhood, the location provides a sense of ease with access to local conveniences, outdoor spaces, and commuting routes. What you’ll find here is more than a home that’s been updated—it’s one that has been intentionally prepared, allowing its next owner to simply arrive and begin their own story.
Property Features
Property Type: Residential - Single Family
Basement: Partially Finished, Garage Access, Daylight, Partial
Basement: Yes
Cooling: Central A/C, Ceiling Fan(s)
Fireplaces: 1
Fuel Type: Natural Gas
Garage: 1
Heating: Central
Home Style: Raised Ranch/Rambler
Lot Size: 0.00 Acre(S)
Stories: 2.0
Taxes: $7,640
Year Built: 1967
Feature Descriptions
Additional Structures: Above Grade, Below Grade
Days on Site: 21
Exterior: Frame
Fireplace: Brick
Lot Dimensions: 0.00 Acre(S)
Municipality: LUMBERTON TWP
Parking Features: Concrete Driveway
Parking Notes: 1 Total Parking Spaces
Rooms: Living Room, Dining Room, Bedroom 2,Bedroom 3,Bedroom 4,Kitchen, Family Room, Bedroom 1,Laundry, Bathroom 1,Bathroom 2
Sewer: Public Sewer
SQFT Above Finished: 2172
SQFT Total Finished: 2172
Structure Type: Detached
Total Garage/Parking Spaces: 1
Water: Public
Room Sizes
Living Room: 14 x 13 Level - Main
Kitchen: 12 x 9 Level - Main
Dining Room: 12 x 9 Level - Main
Bedroom 1: 12 x 13 Level - Main
Bedroom 2: 12 x 9 Level - Main
Bedroom 3: 9 x 9 Level - Main
Family Room: 18 x 11 Level - Lower 1
Bedroom 4: 11 x 12 Level - Lower 1
Local Schools
School District: LUMBERTON TOWNSHIP PUBLIC SCHOOLS
Listed By / Shown By
Listed By
Agency Name: Coldwell Banker Realty
Agency Phone: 8566855600
Shown By
Agency Title: RealtyMark
Agency Phone: 888-260-0040

Estimate Your Payment
Estimated Payment
$ 1,794.59 per month $1,023.76 Principal & Interest $636.67 Property Tax $134.17 Homeowner's InsuranceChange Payment Information


26 Glenwood Road | MLS# NJBL2114964
This single family home located at 26 Glenwood Road, Lumberton, NJ 08048 is currently listed for sale with an asking price of $460,000. This property was built in 1967 and has 4 bedrooms and 2 full baths with 2172 sq. ft. Glenwood Road is located in the GLENWOOD subdivision within the LUMBERTON TOWNSHIP PUBLIC SCHOOLS school district. Search GLENWOOD real estate on www.realtymark.net today.