
BEDS3
BATHS2 full 1 partial
SQUARE FEET2,206
MLS#NJBL2114438
STATUSACTIVE UNDER CONTRACT
PROPERTY TYPEResidential - Single Family
SUBDIVISIONSHERWOOD FOREST
SCHOOLMEDFORD TOWNSHIP PUBLIC SCHOOLS
Property Description
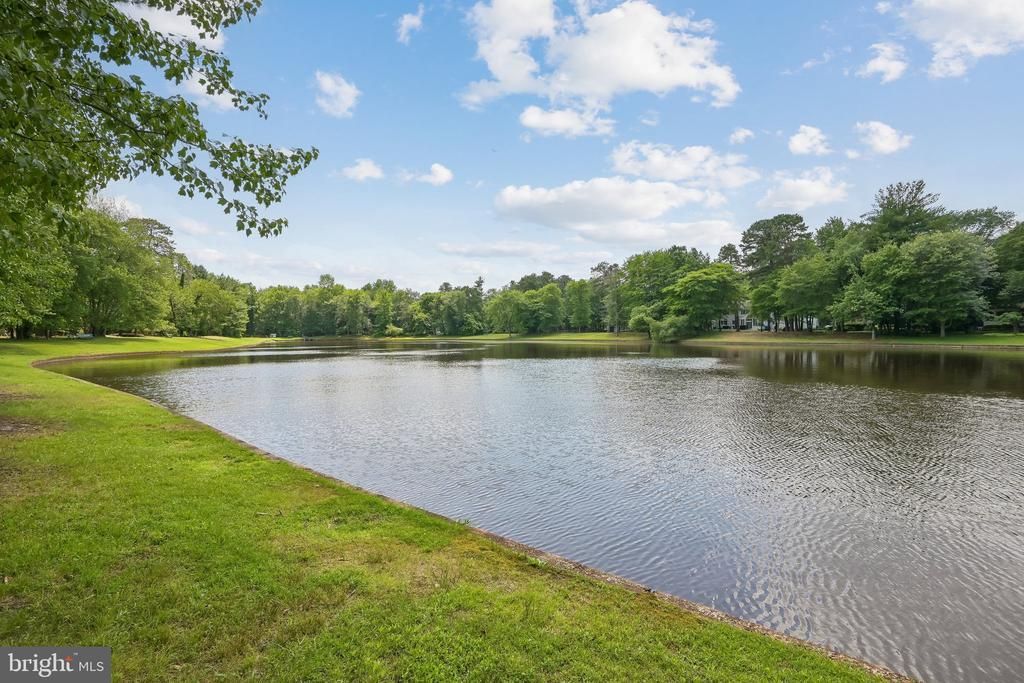
Lakefront Opportunity in Desirable Sherwood Forest, Medford Priced to reflect its current condition and tremendous potential, this 3-bedroom, 2.5-bath Colonial offers a rare opportunity to enjoy lakefront living in one of Medford's most sought-after communities. Situated on a generous lakefront lot with an expansive rear yard, this home features a traditional floor plan and spacious room sizes. The interior is ready for a cosmetic transformation, offering the perfect opportunity for buyers to renovate, customize, and create a stunning lakefront home tailored to their vision. Enjoy the opportunity to build long-term value while taking advantage of peaceful lake views and a highly desirable setting. Experience the Sherwood Forest lifestyle, with access to lakes, beach areas, playgrounds, walking trails, sports courts, and year-round community events. Opportunities like this are increasingly hard to find—a chance to secure waterfront property, invest in sweat equity, and create something truly special in a premier location. Conveniently located near major highways with easy access to Philadelphia, New York City, and the Jersey Shore, this home combines location, lifestyle, and value in one compelling package.
Property Features
Property Type: Residential - Single Family
Cooling: Central A/C
Fireplaces: 1
Fuel Type: Natural Gas
Garage: 2
Heating: Central
Home Style: Colonial
Lot Size: 0.34 Acres
Roof Type: Shingle
Stories: 2.0
Taxes: $10,635
Year Built: 1976
Feature Descriptions
Additional Structures: Above Grade, Below Grade
Community Amenities: Beach, Tennis Courts, Tot Lots/Playground, Water/Lake Privileges, Lake, Jog/Walk Path
Days on Site: 28
Exterior: Frame
Exterior: Roof Deck
Flooring: Carpet, Laminate Plank, Vinyl, Tile/Brick
HOA Fee: $245.00/Annually
Lot Dimensions: 0.34 Acre(S)
Municipality: MEDFORD TWP
Parking Notes: 2 Total Parking Spaces
Sewer: Pressure Dose, Public Sewer
SQFT Above Finished: 2206
SQFT Total Finished: 2206
Structure Type: Detached
Total Garage/Parking Spaces: 2
Water: Public
Water Access: Canoe/Kayak, Fishing Allowed, Boat - Non Powered Only
Local Schools
High School: SHAWNEE H.S.
Middle School: MEDFORD TOWNSHIP MEMORIAL
Elementary School: MILTON H. ALLEN E.S.
School District: MEDFORD TOWNSHIP PUBLIC SCHOOLS
Listed By / Shown By
Listed By
Agency Name: Weichert Realtors-Medford
Agency Phone: 8569832888
Shown By
Agency Title: RealtyMark
Agency Phone: 888-260-0040

Estimate Your Payment
Estimated Payment
$ 2,207.80 per month $1,168.42 Principal & Interest $886.25 Property Tax $153.13 Homeowner's InsuranceChange Payment Information


26 Friar Tuck Drive | MLS# NJBL2114438
This single family home located at 26 Friar Tuck Drive, Medford, NJ 08055 is currently listed for sale with an asking price of $525,000. This property was built in 1976 and has 3 bedrooms and 2 full and 1 partial baths with 2206 sq. ft. Friar Tuck Drive is located in the SHERWOOD FOREST subdivision within the MEDFORD TOWNSHIP PUBLIC SCHOOLS school district. Search SHERWOOD FOREST real estate on www.realtymark.net today.