
BEDS5
BATHS3 full
SQUARE FEET3,090
MLS#NJCD2114946
STATUSACTIVE UNDER CONTRACT
PROPERTY TYPEResidential - Single Family
SUBDIVISIONPOINT OF WOODS
SCHOOLCHERRY HILL TOWNSHIP PUBLIC SCHOOLS
Property Description
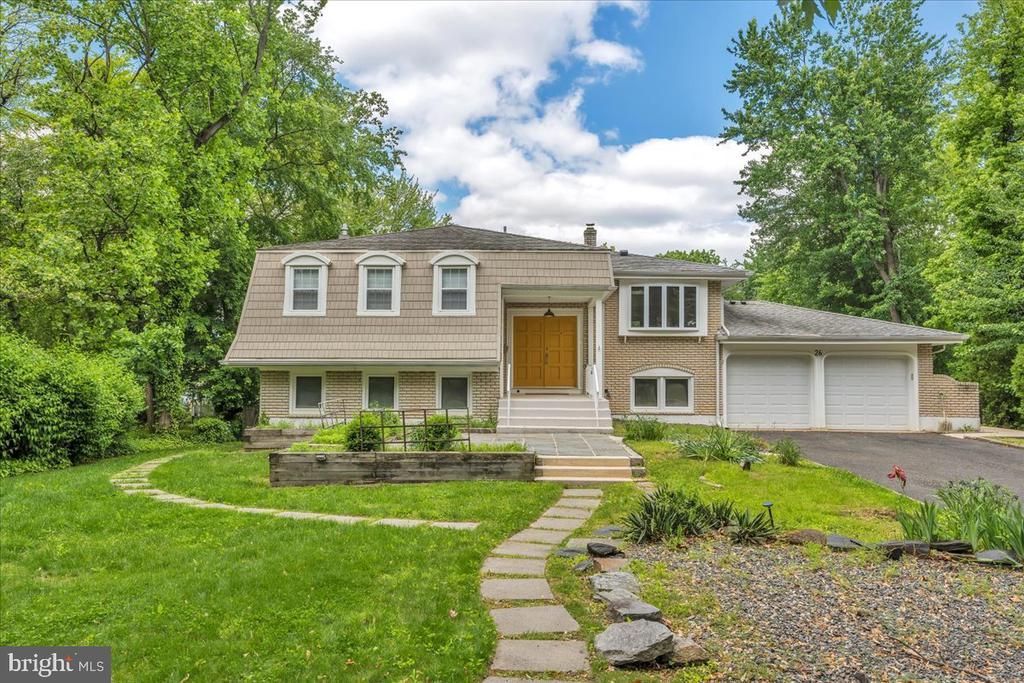
Spacious 3,000+ sq ft renovated home in the Point of Woods neighborhood on Cherry Hill’s East side. 5 bedrooms and 3 full baths. The main level has 3 spacious bedrooms and 2 full baths with a warm open floor plan. Enjoy starting and ending your day on the large deck right off the great room. The second level has a 4th bedroom/office as well as a the 5th bedroom & 3rd full bath (in-law suite/ mini apartment) with a full kitchen and full bath & private entrance. Your back yard fantasies can all come true in this very large fenced back yard! Say goodbye to the dog park your pups will not want to leave home. 2 car garage with additional storage area. Ask about the Harry Potter room. Close to major roadways, shopping and excellent restaurants. Easy access to Philadelphia, shore points, major roadways, & shopping! Flexible layout and private-access suite make this home well-suited for extended families, multigenerational households, or anyone seeking a private living space within a single property. Call to schedule your private tour! Also for RENT.
Property Features
Property Type: Residential - Single Family
Cooling: Central A/C, Ductless/Mini-Split
Fuel Type: Natural Gas, Other
Garage: 2
Heating: 90% Forced Air, Other
Home Style: Bi-level, Split Foyer, Split Level, Transitional, Cont
Lot Size: 0.36 Acres
Roof Type: Architectural Shingle
Stories: 2.0
Taxes: $15,889
Year Built: 1970
Feature Descriptions
Accessibility: 2+ Access Exits
Additional Structures: Above Grade, Below Grade
Appliances: Dishwasher, Disposal, Dryer - Front Loading, Oven/Range - Gas, Refrigerator, Stainless Steel Appliances
Days on Site: 114
Exterior: Frame
Fencing: Board
Flooring: Ceramic Tile, Luxury Vinyl Plank
Interior: 2nd Kitchen, Combination Dining/Living, Combination Kitchen/Dining, Family Room Off Kitchen, Upgraded Countertops
Lot Dimensions: 0.36 Acre(S)
Municipality: CHERRY HILL TWP
Number of Rooms: 13
Parking Features: Paved Driveway
Parking Notes: 8 Total Parking Spaces
Pet Restrictions: No Pet Restrictions
Rooms: Dining Room, Bedroom 2,Bedroom 3,Bedroom 4,Kitchen, Family Room, Bedroom 1,In-Law/auPair/Suite, Laundry, Recreation Room, Bathroom 1,Bathroom 2
Sewer: Public Sewer
SQFT Above Finished: 3090
SQFT Total Finished: 3090
Structure Type: Detached
Total Garage/Parking Spaces: 8
Water: Public
Windows: Double Pane, Energy Efficient
Local Schools
High School: CHERRY HILL HIGH - EAST
Middle School: BECK
Elementary School: JAMES F. COOPER E.S.
School District: CHERRY HILL TOWNSHIP PUBLIC SCHOOLS
Listed By / Shown By
Listed By
Agency Name: Keller Williams Realty - Marlton
Agency Phone: 8564416800
Shown By
Agency Title: RealtyMark
Agency Phone: 888-260-0040

Estimate Your Payment
Estimated Payment
$ 3,035.80 per month $1,513.39 Principal & Interest $1,324.08 Property Tax $198.33 Homeowner's InsuranceChange Payment Information


26 Forest Hill Drive | MLS# NJCD2114946
This single family home located at 26 Forest Hill Drive, Cherry Hill, NJ 08003 is currently listed for sale with an asking price of $680,000. This property was built in 1970 and has 5 bedrooms and 3 full baths with 3090 sq. ft. Forest Hill Drive is located in the POINT OF WOODS subdivision within the CHERRY HILL TOWNSHIP PUBLIC SCHOOLS school district. Search POINT OF WOODS real estate on www.realtymark.net today.