
BEDS2
BATHS2 full
SQUARE FEET1,174
MLS#NJOC2044152
STATUSPENDING
PROPERTY TYPEResidential - Single Family
SUBDIVISIONPHEASANT RUN - BARNEGAT
SCHOOLBARNEGAT TOWNSHIP PUBLIC SCHOOLS
Property Description
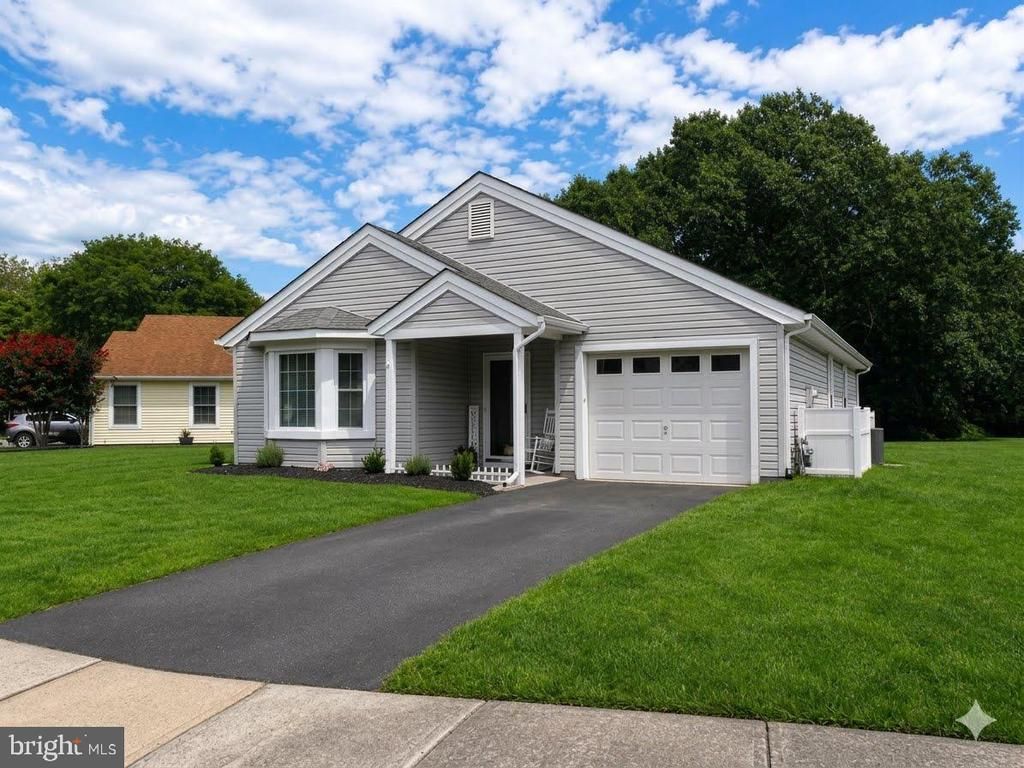
Welcome to 26 Dogwood in the highly desirable Pheasant Run 55+ community in Barnegat! This pristine, beautifully remodeled Brigantine model is completely move-in ready and offers the perfect blend of style, comfort, and low-maintenance living. Step inside to a bright, "OPEN FLOOR PLAN" featuring a bay window for tons of natural light, fresh paint throughout, family room includes new luxury vinyl plank flooring, recessed lighting, and ceiling fans throughout home. The stunning kitchen has been completely renovated with white quartz countertops, brand-new white cabinetry, subway tile backsplash, "NEW" stainless steel appliances, a pantry, lazy susan, undermount sink, pendant lighting, breakfast bar seating, and a separate dining area—perfect for everyday living and entertaining. The spacious primary suite and guest bedroom each feature walk-in closets, while both full bathrooms have been tastefully remodeled with modern finishes. Enjoy year-round relaxation in the heated and air-conditioned sunroom overlooking a uniquely positioned lot that offers added privacy. A vinyl-fenced patio provides the ideal space for grilling and outdoor gatherings. Major updates have already been completed, (approx 7 yrs. new) including vinyl siding, roof, furnace, hot water heater and a brand-new sewer line. Additional features include an attached garage with automatic opener and custom storage closet. Alarm system on all windows and doors, a Murphy bed perfect for guests included with the home!!! Located just a short drive from Long Beach Island's beautiful beaches, shopping, restaurants, and medical facilities, this home offers the best of relaxed coastal living. Residents of Pheasant Run enjoy outstanding community amenities including a clubhouse, saltwater swimming pool, tennis courts, shuffleboard, snow removal (including driveway) grass cutting front side and backyard and a vibrant social atmosphere. This turnkey home has it all—just unpack and start enjoying everything this exceptional community has to offer. Schedule your private showing today!
Property Features
Property Type: Residential - Single Family
Cooling: Central A/C, Attic Fan, Ceiling Fan(s)
Fuel Type: Natural Gas
Garage: 1
Heating: Forced Air
Home Style: Colonial
Lot Size: 0.00 Acre(S)
Roof Type: Shingle
Stories: 1.0
Taxes: $3,417
Year Built: 1989
Feature Descriptions
Additional Structures: Above Grade
Appliances: Dishwasher, Dryer, Refrigerator, Stove, Washer, Microwave, Stainless Steel Appliances, Water Heater
Community Amenities: Other, Community Center, Shuffleboard, Tennis Courts, Retirement Community, Pool - Outdoor, Picnic Area
Days on Site: 78
Exterior: Vinyl Siding
Fencing: Vinyl
Flooring: Vinyl
HOA Fee: $115.00/Monthly
Interior: Attic, Ceiling Fan(s), Primary Bath(s), Bathroom - Tub Shower, Recessed Lighting, Upgraded Countertops, Walk-in Closet(s)
Lot Dimensions: 0.00 Acre(S)
Municipality: BARNEGAT TWP
Number of Rooms: 6
Parking Features: Asphalt Driveway
Parking Notes: 3 Total Parking Spaces
Rooms: Living Room, Dining Room, Primary Bedroom, Kitchen, Sun/Florida Room, Additional Bedroom
Sewer: Public Septic
SQFT Above Finished: 1174
SQFT Total Finished: 1174
Structure Type: Detached
Total Garage/Parking Spaces: 3
Water: Public
Local Schools
School District: BARNEGAT TOWNSHIP PUBLIC SCHOOLS
Listed By / Shown By
Listed By
Agency Name: RE/MAX at Barnegat Bay - Manahawkin
Agency Phone: 6099784046
Shown By
Agency Title: RealtyMark
Agency Phone: 888-260-0040

Estimate Your Payment
Estimated Payment
$ 1,266.22 per month $867.75 Principal & Interest $284.75 Property Tax $113.72 Homeowner's InsuranceChange Payment Information


26 Dogwood Drive | MLS# NJOC2044152
This single family home located at 26 Dogwood Drive, Barnegat, NJ 08005 is currently listed for sale with an asking price of $389,900. This property was built in 1989 and has 2 bedrooms and 2 full baths with 1174 sq. ft. Dogwood Drive is located in the PHEASANT RUN - BARNEGAT subdivision within the BARNEGAT TOWNSHIP PUBLIC SCHOOLS school district. Search PHEASANT RUN - BARNEGAT real estate on www.realtymark.net today.