
BEDS2
BATHS2 full 1 partial
MLS#4029277
STATUS
PROPERTY TYPEResidential - Townhouse
Property Description
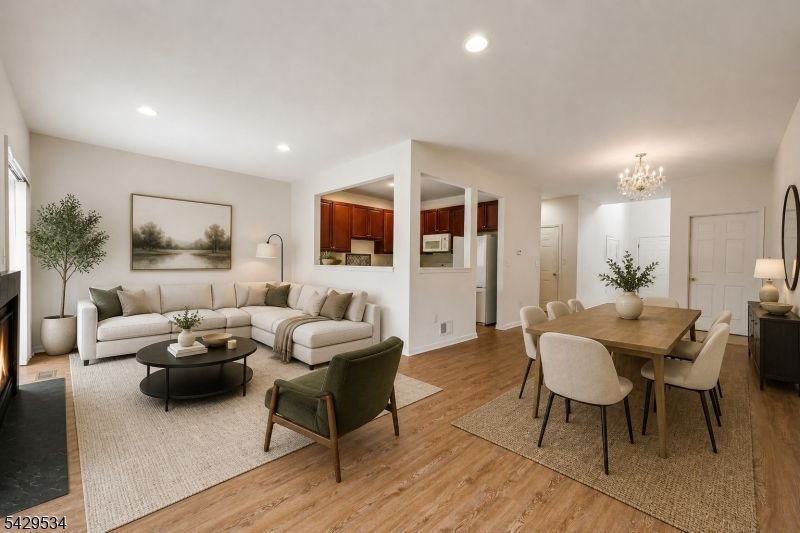
Tucked into a lush, intimate community, this elegant townhome pairs timeless elegance with everyday ease. A covered front porch opens to a soaring 2-story foyer and newer flooring throughout the main level. The bright living and dining rooms feature a gas fireplace and sliders to a private deck that overlooks the lawn and trees, while the eat-in kitchen impresses with granite countertops and beautiful cabinetry. A powder room with granite counter top completes the first floor. Upstairs, two spacious bedrooms each enjoy gorgeous en-suite baths and generous walk-in closets - a rare and coveted pairing. An extensive walkout basement includes laundry, access to the patio/lawn, and an opportunity to finish to your needs and tastes (great rec room, home office, or guest room). The attached 1-car garage includes a Tesla EV outlet; an extra-long driveway adds ample parking, as does shared off-street parking nearby. Gas heat and central A/C. A sweeping lawn behind the home and abundant community green space offer a peaceful backdrop. Commuters will love the location: 6 mins to NYC bus park-and-ride, 10 minutes to direct NJ Transit train service to NY Penn Station, and easy access to I-80, I-287, I-280, and Routes 10 & 46. Top-ranked Parsippany schools, plus numerous restaurants, parks, shopping, and entertainment all nearby. Some photos virtually staged.
Property Features
Property Type: Residential - Townhouse
Basement: Yes
Basement: Full, Unfinished, Walkout
Cooling: 1 Unit, Central Air
Fuel Type: Gas-Natural
Garage: 1
Heating: 1 Unit, Forced Hot Air
Home Style: Townhouse-Interior, Multi Floor Unit
Lot Size: 0.05 Acres
Roof Type: Asphalt Shingle
Taxes: $11,708
Amenities
Blinds
CODetect
AlrmFire
FireExtg
CeilHigh
SmokeDet
StallShw
TubShowr
WlkInCls
Curbs
Deck
Open Porch(es)
Patio
Sidewalk
Thermal Windows/Doors
Feature Descriptions
Appliances: Carbon Monoxide Detector, Dishwasher, Dryer, Microwave Oven, Range/Oven-Gas, Refrigerator, Sump Pump, Washer, Water Softener-Own
Bath: Tub Shower
Days on Site: 4
Driveway: 1 Car Width, Additional Parking, Blacktop, Driveway-Exclusive
Exterior: Stone, Vinyl Siding
Fireplace: Gas Fireplace, Living Room
Flooring: Carpeting, Tile, Vinyl-Linoleum
Lot: Level Lot
Lot Dimensions: 0.05 acre(s)
Parking Notes: Built-In, DoorOpnr, InEntrnc
Sewer: Public Sewer
Utilities: All Underground, Electric, Gas-Natural
Water: Public Water
Room Sizes
Primary: 21x17
Bedroom 2: 11x17
Dining Room: 10x12
Kitchen: 10x10
Living Room: 21x11
Local Schools
High School: Parsippany
Middle School: Central
Elementary School: TroyHills
Listed By / Shown By
Listed By
Agency Name: CHRISTIE'S INT. REAL ESTATE GROUP
Agency Contact: 973-615-6504
Shown By
Agency Title: RealtyMark
Agency Phone: 888-260-0400

Estimate Your Payment
Estimated Payment
$ 2,599.28 per month $1,435.49 Principal & Interest $975.67 Property Tax $188.13 Homeowner's InsuranceChange Payment Information


26 Decroce Ct | MLS# 4029277
This townhouse located at 26 Decroce Ct, Parsippany-troy Hills, NJ 07054 is currently listed for sale with an asking price of $645,000. This property has 2 bedrooms and 2 full and 1 partial baths. Search Parsippany-troy Hills real estate on www.realtymark.net today.