
BEDS2
BATHS1 full
SQUARE FEET848
MLS#PAAD2024548
STATUSACTIVE
PROPERTY TYPEResidential - Mobile Home
SUBDIVISIONLINCOLN ESTATES
SCHOOLGETTYSBURG AREA
Property Description
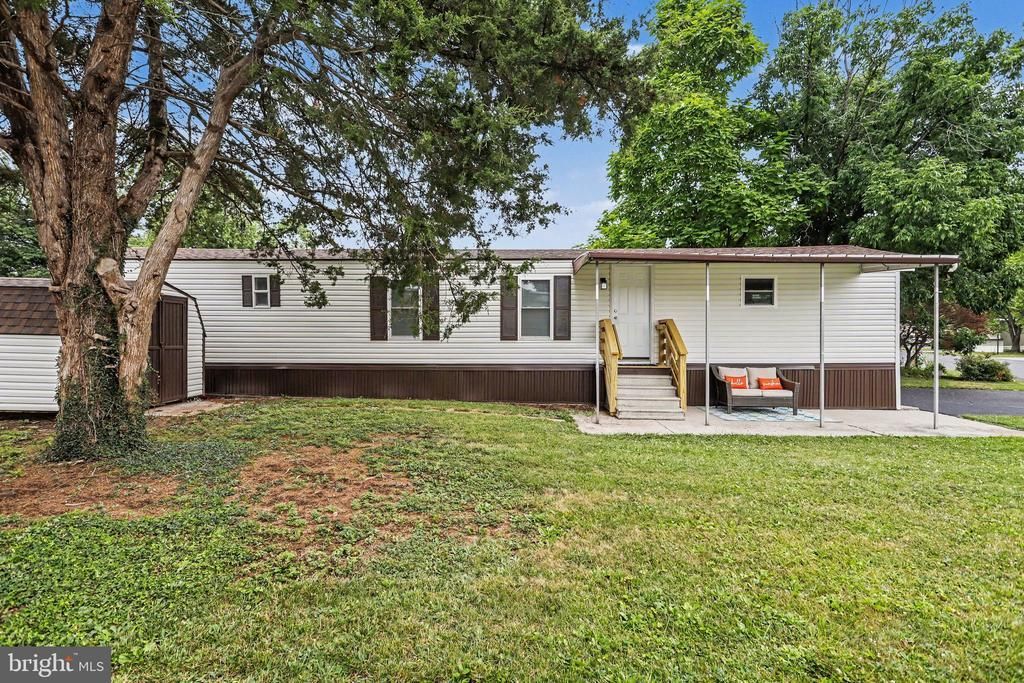
Move-in ready, beautifully renovated 2-bedroom home in desirable Lincoln Estates! Enjoy the comfort and convenience of one-level living in this extensively upgraded home that offers features of new construction. The bright, open floor plan features updated flooring, fresh paint, finished drywall, and abundant natural light throughout. The stunning eat-in kitchen has been completely redesigned with white shaker cabinetry, upgraded countertops, and modern appliances. The fully renovated bathroom offers stylish finishes and a clean, contemporary look. Extensive upgrades include a roof, siding, windows, upgraded plumbing, water heater, energy-efficient A/C units, LED lighting throughout, a spacious deck, and numerous additional details, providing years of maintenance-free living and peace of mind. A storage shed is included for added convenience, and the home is located in the welcoming Lincoln Estates community, just minutes from downtown Gettysburg, shopping, dining, healthcare, and everyday amenities. If you’re looking for a home that is beautifully remodeled, this home delivers. Schedule your private showing today!
Property Features
Property Type: Residential - Mobile Home
Cooling: Window Unit(s)
Fuel Type: Electric
Heating: Forced Air
Home Style: Modular/Pre-Fabricated, Ranch/Rambler
Lot Size: 0.00 Acre(S)
Stories: 1.0
Taxes: $304
Year Built: 1979
Feature Descriptions
Additional Structures: Above Grade, Below Grade
Appliances: Stainless Steel Appliances, Oven/Range - Electric
Days on Site: 56
Exterior: Exterior Lighting
Exterior: Aluminum Siding
Interior: Combination Kitchen/Dining, Dining Area, Entry Level Bedroom, Floor Plan - Open, Kitchen - Eat-In, Kitchen - Table Space, Pantry, Recessed Lighting
Lot: Cleared, Level
Lot Dimensions: 0.00 Acre(S)
Municipality: CUMBERLAND TWP
Parking Features: Paved Parking
Rooms: Living Room, Primary Bedroom, Bedroom 2,Kitchen, Laundry, Full Bath
Sewer: Public Sewer
SQFT Above Finished: 848
SQFT Total Finished: 848
Structure Type: Manufactured
Water: Public
Room Sizes
Living Room: 14 x 14 Level - Main
Kitchen: 17 x 14 Level - Main
Primary Bedroom: 12 x 11 Level - Main
Full Bath: 7 x 10 Level - Main
Bedroom 2: 9 x 10 Level - Main
Laundry: 8 x 6 Level - Main
Local Schools
High School: GETTYSBURG AREA
Middle School: GETTYSBURG AREA
School District: GETTYSBURG AREA
Listed By / Shown By
Listed By
Agency Name: Keller Williams Keystone Realty
Agency Phone: 7173344565
Shown By
Agency Title: RealtyMark
Agency Phone: 888-260-0040

Estimate Your Payment
Estimated Payment
$ 214.13 per month $166.92 Principal & Interest $25.33 Property Tax $21.88 Homeowner's InsuranceChange Payment Information


26 Davis Avenue | MLS# PAAD2024548
This single family home located at 26 Davis Avenue, Gettysburg, PA 17325 is currently listed for sale with an asking price of $75,000. This property was built in 1979 and has 2 bedrooms and 1 full baths with 848 sq. ft. Davis Avenue is located in the LINCOLN ESTATES subdivision within the GETTYSBURG AREA school district. Search LINCOLN ESTATES real estate on www.realtymark.net today.