
BEDS4
BATHS2 full 1 partial
SQUARE FEET2,194
MLS#NJGL2074546
STATUSPENDING
PROPERTY TYPEResidential - Single Family
SUBDIVISIONHERITAGE VALLEY
SCHOOLWASHINGTON TOWNSHIP PUBLIC SCHOOLS
Property Description
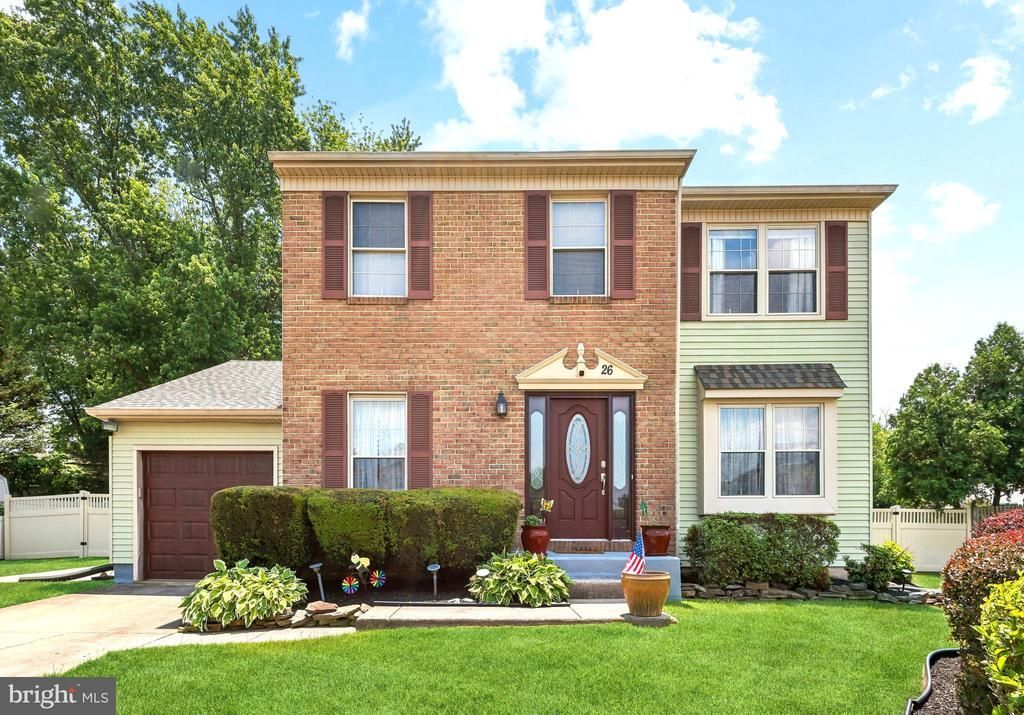
Welcome to 26 Constitution Ave in Sewell! This well-maintained 4-bedroom, 2-full/1-half bath home offers the perfect blend of comfort, space, and location. Situated on a desirable lot, the property features a finished basement that provides additional living, recreation, or work-from-home space to suit your needs. Step outside to your own private backyard retreat, complete with an inground pool surrounded by serene landscaping—perfect for relaxing, entertaining, or enjoying summer days with family and friends. The peaceful setting creates a true oasis while still being conveniently located near everyday amenities. Enjoy one of Sewell's most sought-after locations, just a short walk to Washington Lake Park, where you can take advantage of scenic walking trails, playgrounds, fishing, and outdoor recreation. With generous living space, a fantastic outdoor setting, and an unbeatable location, this home is ready for its next owner to move in and make it their own. Showings Start 6/23/26 call now to schedule a showing.
Property Features
Property Type: Residential - Single Family
Basement: Fully Finished
Basement: Yes
Cooling: Ceiling Fan(s), Central A/C
Fireplaces: 1
Fuel Type: Natural Gas
Garage: 1
Heating: Forced Air
Home Style: Colonial
Lot Size: 0.00 Acre(S)
Roof Type: Shingle, Pitched
Stories: 2.0
Taxes: $11,750
Year Built: 1982
Feature Descriptions
Additional Structures: Above Grade, Below Grade
Appliances: Built-In Microwave, Built-In Range, Dishwasher, Disposal, Dryer, Microwave, Oven - Self Cleaning, Oven - Single, Oven/Range - Gas, Refrigerator, Washer
Days on Site: 29
Exterior: Brick, Vinyl Siding
Exterior: Exterior Lighting, Play Area, Sidewalks, Street Lights, Lawn Sprinkler, Underground Lawn Sprinkler
Fencing: Fully, Vinyl
Fireplace: Brick, Mantel(s)
Flooring: Carpet, Vinyl, Wood
HOA Fee: $25.00/Annually
Interior: Attic, Attic/House Fan, Bathroom - Stall Shower, Bathroom - Tub Shower, Breakfast Area, Carpet, Ceiling Fan(s), Chair Railings, Dining Area, Family Room Off Kitchen, Floor Plan - Traditional, Formal/Separate Dining Room, Kitchen - Eat-In, Kitchen - Table Space, Primary Bath(s), Sprinkler System, Walk-in Closet(s)
Location: Middle Of Block
Lot: Front Yard, Landscaping, Rear Yard, SideYard(s)
Lot Dimensions: 0.00 Acre(S)
Municipality: WASHINGTON TWP
Number of Rooms: 9
Parking Features: Concrete Driveway
Parking Notes: 3 Total Parking Spaces
Rooms: Living Room, Dining Room, Primary Bedroom, Bedroom 2,Bedroom 3,Bedroom 4,Kitchen, Family Room, Basement, Attic, Primary Bathroom, Full Bath, Half Bath
Sewer: Public Sewer
Special View Info: Garden/Lawn, Street
SQFT Above Finished: 2194
SQFT Total Finished: 2194
Structure Type: Detached
Swimming Pool: Fenced, In Ground
Total Garage/Parking Spaces: 3
Water: Public
Local Schools
High School: WASHINGTON TWP. H.S.
School District: WASHINGTON TOWNSHIP PUBLIC SCHOOLS
Listed By / Shown By
Listed By
Agency Name: Weichert Realtors-Mullica Hill
Agency Phone: 8562232600
Shown By
Agency Title: RealtyMark
Agency Phone: 888-260-0040

Estimate Your Payment
Estimated Payment
$ 2,237.78 per month $1,112.78 Principal & Interest $979.17 Property Tax $145.83 Homeowner's InsuranceChange Payment Information


26 Constitution Road | MLS# NJGL2074546
This single family home located at 26 Constitution Road, Sewell, NJ 08080 is currently listed for sale with an asking price of $500,000. This property was built in 1982 and has 4 bedrooms and 2 full and 1 partial baths with 2194 sq. ft. Constitution Road is located in the HERITAGE VALLEY subdivision within the WASHINGTON TOWNSHIP PUBLIC SCHOOLS school district. Search HERITAGE VALLEY real estate on www.realtymark.net today.