
BEDS3
BATHS2 full
MLS#4049329
STATUS
PROPERTY TYPEResidential - Single Family
Property Description
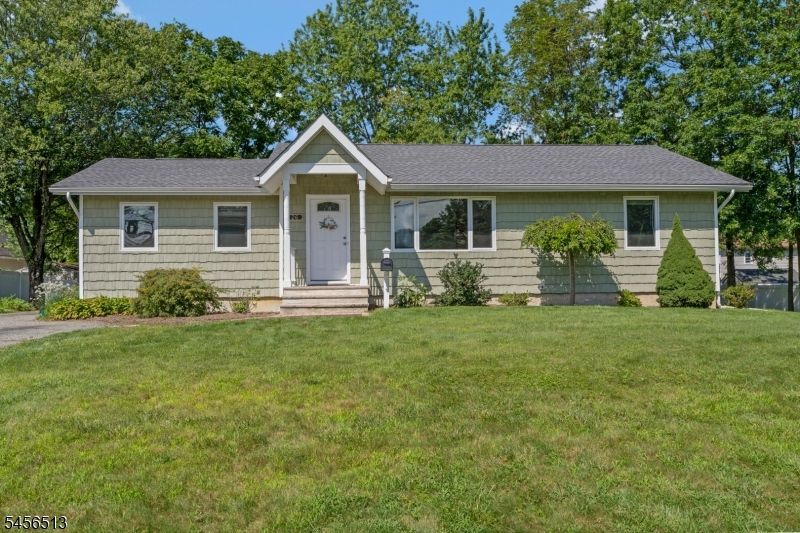
Fully Renovated Custom Ranch in Mine Hill Township!Move-in ready and thoughtfully updated, this charming three-bedroom, two-full-bath ranch offers exceptional comfort, space, and future potential. The inviting custom kitchen features granite countertops, stainless steel appliances, white cabinetry, and a stylish tiled backsplash?perfect for everyday living and entertaining.The spacious primary suite provides a walk-in closet, private full bathroom, and convenient access to the rear deck and yard. Throughout the home, enjoy hardwood floors, recessed lighting, central air, abundant storage, newer thermal windows and doors, a 2023 roof, and a furnace and AC unit installed in 2017.The oversized unfinished basement presents an excellent opportunity to create additional living space, a recreation room, home office, gym, or workshop. A walk-up attic offers valuable storage and the potential to be finished for additional bedrooms, a bathroom, or flexible living space.Outside, the extra-large, level yard and rear deck create an ideal setting for relaxing, entertaining, and enjoying outdoor activities. The oversized driveway provides ample off-street parking, with additional street parking available.Conveniently located near shopping, major highways, parks, and restaurants, this exceptional home combines modern updates with room to grow. Don?t miss the opportunity to make this beautiful Mine Hill Township ranch your own!
Property Features
Property Type: Residential - Single Family
Basement: Yes
Basement: Bilco-Style Door, Full, Unfinished
Cooling: 1 Unit, Central Air
Fuel Type: Gas-Natural
Heating: 1 Unit, Forced Hot Air
Home Style: Ranch
Lot Size: 0.28 Acres
Roof Type: Asphalt Shingle
Taxes: $8,611
Year Built: 1981
Amenities
Blinds
CODetect
SmokeDet
TubShowr
Curbs
Deck
Thermal Windows/Doors
Feature Descriptions
Appliances: Carbon Monoxide Detector, Dishwasher, Dryer, Kitchen Exhaust Fan, Microwave Oven, Range/Oven-Gas, Refrigerator, Self Cleaning Oven, Sump Pump, Washer
Bath: Stall Shower
Days on Site: 54
Driveway: Blacktop, Off-Street Parking, On-Street Parking
Exterior: Vinyl Siding
Flooring: Carpeting, Tile, Wood
Handicap: No
Lot: Level Lot, Open Lot
Lot Dimensions: 0.28 acre(s)
Sewer: Public Sewer
Utilities: Electric, Gas In Street, Gas-Natural
Water: Public Water
Room Sizes
Primary: 16x14
Bedroom 2: 14x12
Bedroom 3: 11x8
Kitchen: 22x10
Living Room: 19x12
Local Schools
High School: Dover HS
Middle School: Dover MS
Elementary School: Canfield
Listed By / Shown By
Listed By
Agency Name: KELLER WILLIAMS GREATER BRUNSWICK
Agency Contact: 908-647-1000
Shown By
Agency Title: RealtyMark
Agency Phone: 888-260-0040

Estimate Your Payment
Estimated Payment
$ 2,102.06 per month $1,224.06 Principal & Interest $717.58 Property Tax $160.42 Homeowner's InsuranceChange Payment Information


26 Central Ave | MLS# 4049329
This single family home located at 26 Central Ave, Mine Hill, NJ 07803 is currently listed for sale with an asking price of $550,000. This property was built in 1981 and has 3 bedrooms and 2 full baths. Search Mine Hill real estate on www.realtymark.net today.