
BEDS2
BATHS2 full
SQUARE FEET1,100
MLS#NJME2080964
STATUSACTIVE
PROPERTY TYPEResidential - Condominium
SUBDIVISIONSOCIETY HILL I HAMIL
SCHOOLHAMILTON TOWNSHIP
Property Description
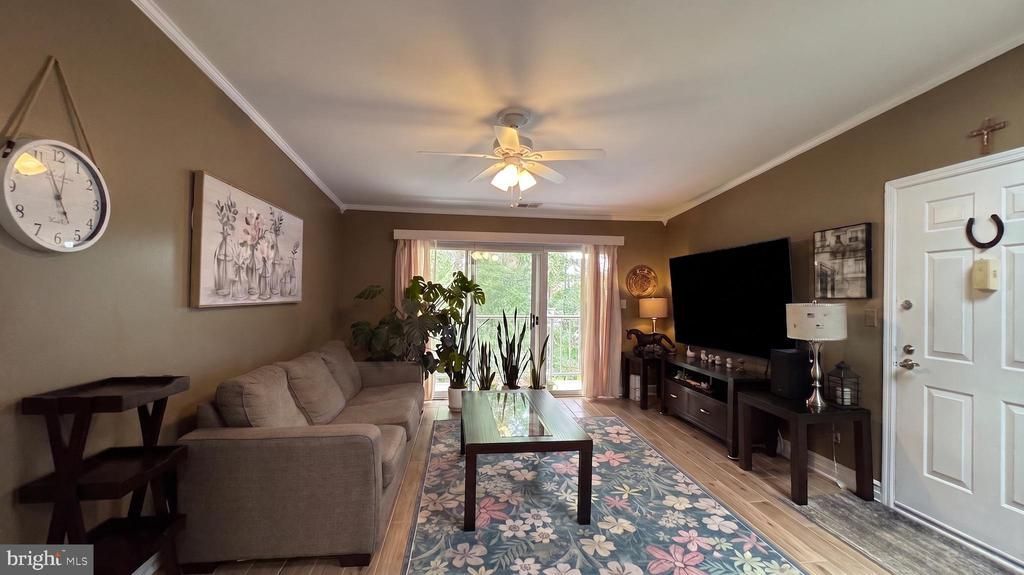
Welcome home to 26 Aspen Ct in the sought-after Society Hill at Hamilton community! Perched on the top floor on the quieter side of the community, this 2-bedroom, 2-full-bath condo offers approximately 1,100 sq ft of bright, private living with no neighbors above — and a wooded view you won't find in most units here. Step inside to a sun-filled living room with sliding glass doors to your private balcony overlooking the trees — not the parking lot. It's the perfect spot for morning coffee or winding down in the evening with nothing but greenery in sight. The layout flows into a dedicated dining area and a kitchen featuring granite countertops, a gas stove, and a breakfast bar with seating — pull up a stool and chat with the cook while dinner comes together. The spacious primary suite includes a walk-in closet and private full bath, while the second bedroom and hall bath offer flexibility for guests or a home office. In-unit laundry adds everyday convenience. Society Hill amenities include a community pool, tennis courts, and clubhouse in a well-maintained, beautifully landscaped setting. The association handles exterior maintenance, lawn care, and snow removal — true low-maintenance living. Location is the winner: minutes to RWJ Hamilton Hospital, Veterans Park, shopping, and dining, with quick access to Route 33, I-295, and Hamilton Train Station for an easy ride to NYC or Philly. Top floor, wooded views, and a quiet setting — this one checks every box. Schedule your showing today — units like this in Aspen Court don't last long!
Property Features
Property Type: Residential - Condominium
Cooling: Central A/C
Fuel Type: Natural Gas
Heating: Forced Air
Home Style: Traditional
Lot Size: 0.00 Acre(S)
Stories: 1.0
Taxes: $5,105
Year Built: 1985
Feature Descriptions
Additional Structures: Above Grade, Below Grade
Community Amenities: Pool - Outdoor, Tennis Courts, Club House
Condo/Coop Fee: $257.50/Monthly
Days on Site: 7
Exterior: Vinyl Siding
Lot Dimensions: 0.00 Acre(S)
Municipality: HAMILTON TWP
Pet Restrictions: No Pet Restrictions
Rooms: Living Room, Dining Room, Kitchen, Laundry
Sewer: Public Sewer
SQFT Above Finished: 1100
SQFT Total Finished: 1100
Structure Type: Penthouse Unit/Flat/Apartment
Units: 1
Water: Public
Local Schools
School District: HAMILTON TOWNSHIP
Listed By / Shown By
Listed By
Agency Name: Keller Williams Realty Group AC
Agency Phone: 6093186636
Shown By
Agency Title: RealtyMark
Agency Phone: 888-260-0040

Estimate Your Payment
Estimated Payment
$ 1,218.35 per month $701.05 Principal & Interest $425.42 Property Tax $91.88 Homeowner's InsuranceChange Payment Information


26 Aspen Court | MLS# NJME2080964
This condo located at 26 Aspen Court, Hamilton, NJ 08619 is currently listed for sale with an asking price of $315,000. This property was built in 1985 and has 2 bedrooms and 2 full baths with 1100 sq. ft. Aspen Court is located in the SOCIETY HILL I HAMIL subdivision within the HAMILTON TOWNSHIP school district. Search SOCIETY HILL I HAMIL real estate on www.realtymark.net today.