
BEDS3
BATHS3 full
MLS#4040478
STATUS
PROPERTY TYPEResidential - Single Family
Property Description
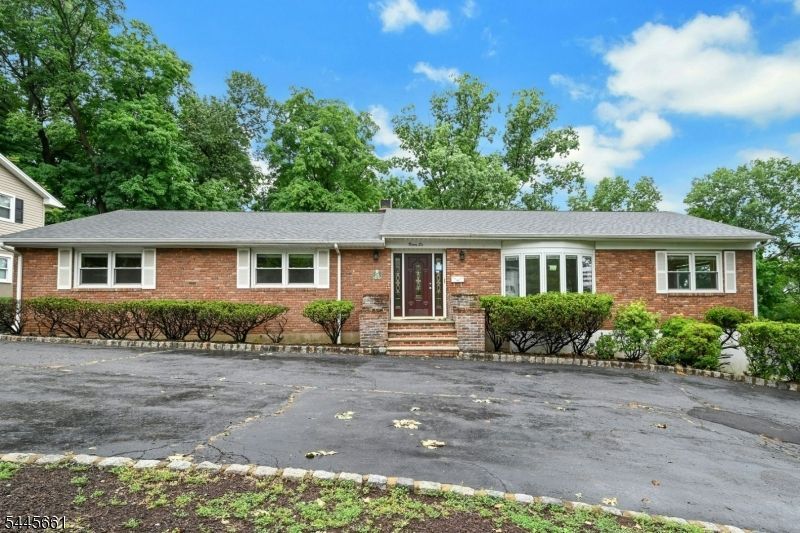
Welcome to this exceptional brick ranch, nestled on a beautifully landscaped .39-acre lot in one of Wayne's most desirable neighborhoods. Offering 3 bedrooms, 3 full bathrooms, public water and sewer, this home seamlessly blends timeless charm with comfortable everyday living. A circular driveway wraps around to the **rear-entry oversized two-car garage**, creating both an impressive arrival and added convenience. Inside, expansive sun-filled living spaces showcase newly refinished hardwood floors, a beautiful fireplace, and an inviting layout designed for both relaxation and entertaining. Sliding glass doors lead to a spacious deck overlooking the private backyard, creating a seamless indoor-outdoor living experience. The finished walk-out lower level is an entertainer's dream, featuring a second fireplace, custom wet bar with granite countertops, built-in refrigerators, custom cabinetry, recessed lighting, a second kitchen, full bathroom, and direct access to the patio ideal for hosting gatherings year-round. Additional highlights include baseboard heat, a new 5-ton central air conditioning system with a transferable 10-year warranty, abundant storage, and quality updates throughout. Packanack Lake membership offers beaches, boating, fishing, and year-round recreation, all just minutes from shopping, dining, major highways, and NYC transportation.
Property Features
Property Type: Residential - Single Family
Basement: Yes
Basement: Walkout
Cooling: Central Air, Multi-Zone Cooling
Fuel Type: Electric, Gas-Natural
Garage: 2
Heating: 1 Unit, Baseboard - Hotwater, Multi-Zone
Home Style: Ranch
Lot Size: 0.39 Acres
Roof Type: Asphalt Shingle
Taxes: $16,860
Year Built: 1961
Amenities
Bar-Wet
Carbon Monoxide Detector
Smoke Detector
Deck
Patio
FencVnyl
Feature Descriptions
Appliances: Carbon Monoxide Detector, Cooktop - Electric, Cooktop - Gas, Dishwasher, Dryer, Kitchen Exhaust Fan, Microwave Oven, Range/Oven-Gas, Refrigerator, Stackable Washer/Dryer, Wine Refrigerator
Bath: Tub Shower
Days on Site: 2
Driveway: Additional Parking, Blacktop, Circular, Driveway-Exclusive
Exterior: Brick
Fireplace: Dining Room, Living Room, Wood Burning
Flooring: Tile, Wood
Handicap: No
Lot: Lake/Water View, Wooded Lot
Lot Dimensions: 0.39 acre(s)
Parking Notes: Attached Garage, Built-In Garage, Garage Door Open
Sewer: Public Sewer
Utilities: Electric, Gas In Street, Gas-Natural
Water: Public Water
Local Schools
High School: WAYNE VALLEY
Middle School: G. WASHINGTON
Elementary School: PACKANACK
Listed By / Shown By
Listed By
Agency Name: PROMINENT PROPERTIES SIR
Agency Contact: 973-417-1498
Shown By
Agency Title: RealtyMark
Agency Phone: 888-260-0040

Estimate Your Payment
Estimated Payment
$ 3,819.03 per month $2,134.32 Principal & Interest $1,405.00 Property Tax $279.71 Homeowner's InsuranceChange Payment Information


26 Alpine Dr | MLS# 4040478
This single family home located at 26 Alpine Dr, Wayne, NJ 07470 is currently listed for sale with an asking price of $959,000. This property was built in 1961 and has 3 bedrooms and 3 full baths. Search Wayne real estate on www.realtymark.net today.