
BEDS3
BATHS2 full
SQUARE FEET1,521
MLS#NJBL2120028
STATUSACTIVE
PROPERTY TYPEResidential - Single Family
SUBDIVISIONHERITAGE VILLAGE
SCHOOLEVESHAM TOWNSHIP
Property Description
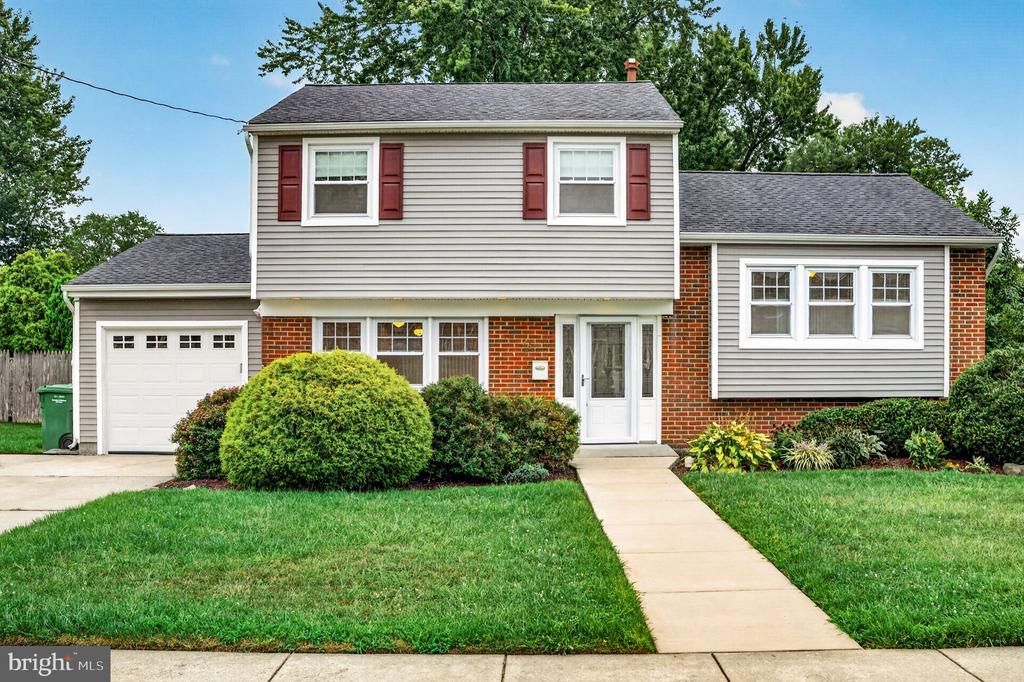
Welcome to Heritage Village! This charming 3-bed, 2-bath home offers comfortable living with an open concept layout designed for everyday living and entertaining. The spacious living areas flow seamlessly into the dining and kitchen spaces, creating a bright and inviting atmosphere. On the top floor you will find 3 spacious bedrooms with great closet and storage space. Step outside and enjoy the large deck and generous yard, perfect for relaxing, entertaining, or enjoying the outdoors. Ideally located close to shopping, dining, and everyday conveniences, this home combines comfort with unbeatable location. Don't miss the opportunity to make this Heritage Village home your own. Schedule your private showing today!
Property Features
Property Type: Residential - Single Family
Cooling: Central A/C
Fuel Type: Natural Gas
Garage: 1
Heating: Forced Air
Home Style: Traditional
Lot Size: 0.25 Acres
Stories: 2.0
Taxes: $8,398
Year Built: 1958
Feature Descriptions
Additional Structures: Above Grade, Below Grade
Days on Site: 43
Exterior: Brick, Vinyl Siding
Lot Dimensions: 0.25 Acre(S)
Municipality: EVESHAM TWP
Parking Notes: 1 Total Parking Spaces
Sewer: Private Sewer
SQFT Above Finished: 1521
SQFT Total Finished: 1521
Structure Type: Detached
Total Garage/Parking Spaces: 1
Water: Public
Local Schools
School District: EVESHAM TOWNSHIP
Listed By / Shown By
Listed By
Agency Name: EXP Realty, LLC
Agency Phone: 8662016210
Shown By
Agency Title: RealtyMark
Agency Phone: 888-260-0040

Estimate Your Payment
Estimated Payment
$ 1,958.20 per month $1,112.56 Principal & Interest $699.83 Property Tax $145.80 Homeowner's InsuranceChange Payment Information


26 Abington | MLS# NJBL2120028
This single family home located at 26 Abington, Marlton, NJ 08053 is currently listed for sale with an asking price of $499,900. This property was built in 1958 and has 3 bedrooms and 2 full baths with 1521 sq. ft. Abington is located in the HERITAGE VILLAGE subdivision within the EVESHAM TOWNSHIP school district. Search HERITAGE VILLAGE real estate on www.realtymark.net today.