
BEDS2
BATHS2 full
SQUARE FEET1,732
MLS#O6424490
STATUSActive
PROPERTY TYPEResidential - Single Family
SUBDIVISIONHIGHLAND RANCH ESPLANADE
Property Description
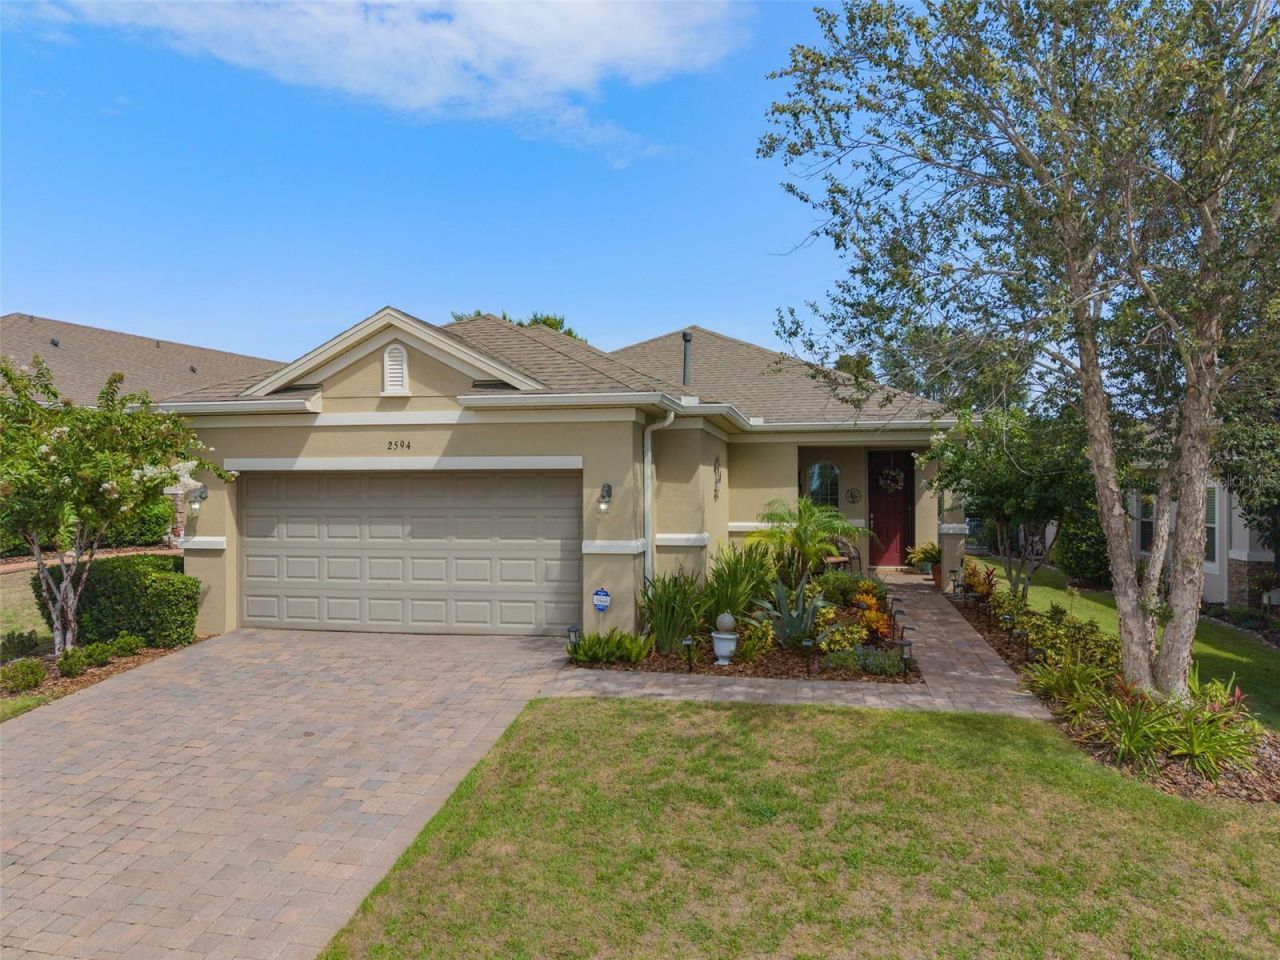
WELCOME to this BEAUTIFUL Bergamo model located in the desired GATED 55+ Community of the Esplanade at Highland Ranch in the HILLS of Clermont. Upon entry you will be greeted by a fantastic OPEN floor plan. This 2 bedroom, 2 bath, 1,732 sq ft ONE STORY home has NO CARPET and offers GREAT room sizes with many UPGRADES. STAINLESS KITCHEN APPLIANCES, GRANITE countertops throughout, Pendant Lighting over a BEAUTIFUL ISLAND with BREAKFAST BAR and a Large Walk-In Pantry. You will also appreciate the 42 UPGRADED Raised Panel Solid Wood Cabinetry and a Ceramic Tile Backsplash. The GENEROUS size of the Primary Suite has Crown Molding, Engineered Hardwood Flooring and Natural Light. The Primary En-Suite offers a large WALK-IN SHOWER with a SEAT, COMFORT HEIGHT DOUBLE VANITIES, Separate WATER CLOSET, Linen Closet and WALK-IN CLOSET are sure to meet your needs. Some of the offered upgrades are NEW COMPLETE A/C, HOT WATER HEATER and DISHWASHER installed in April 2024, ENGINEERED HARDWOOD Floors THROUGHOUT THE HOME, 9'-4 Ceilings, Floor receptacle in Great Room, Upgraded Wall Tile in Both Bathrooms, A Elevation with a COVERED FRONT PORCH, Ceiling Fans, and R-38 Ceiling Insulation and a Utility Sink in the Garage for your convenience. Enjoy relaxing in your SCREENED UNDER ROOF LANAI with Roll Down Shades and a view of your BACK YARD. The Esplanade at Highland Ranch offers RESORT STYLE Community Amenities to include a Clubhouse, Pool, Spa, Resistance Pool, Clay Tennis and Bocce' Courts, 4 Pickle Ball Courts (All Sports Courts are lighted for nighttime play), Fire Pit, Movement Studio, Several Clubs, Events, Activities, Billiards and more to enjoy. Don't forget the DOG PARK for your furry family members too! The HOA includes Amenities, Full Time On-Site Community Manager and Lifestyle Director, Lawn/Shrub Care, Fertilizing, Mulching, Irrigation System Maintenance and much more. Close to the New Advent Health Hospital, SOUTH LAKE HOSPITAL, VA, Medical Offices, NTC (National Training Center), COSTCO, BJ's, Target, Publix, Sprouts, Discount Tire and many more stores are here for your SHOPPING needs. Some of your DINING options are Amore', Carrabbas, Piesano's, Texas Roadhouse, Longhorn Steakhouse, Mission BBQ, Portillo's, Starbucks, Panera and the Crooked Can (Opening Soon) are sure to peak your appetite. Miles of Biking/Walking Trails for your Outdoor Endeavors and a 15 minute drive to either Downtown Clermont or Winter Garden for more enjoyment and Farmers Market's. For your traveling convenience, The Esplanade at Highland Ranch is a few minutes to the Florida Turnpike where OIA and Attractions are about 35 minutes away, as well as Dr Phillips Famed Restaurant Row. THIS HOME IS A MUST SEE! The Esplanade at Highland Ranch does NOT have a CDD.
Property Features
Property Type: Residential - Single Family
Cooling: Central Air
Garage: 2 car attached
Heating: Central, Electric, Heat Pump
Home Style: Florida, Mediterranean
Lot Size: 0.15 Acres
Roof Type: Shingle
Stories: 1.0
Taxes: $2,646
Year Built: 2015
Amenities
Ceiling Fans(s)
Crown Molding
High Ceilings
Open Floorplan
Primary Bedroom Main Floor
Solid Wood Cabinets
Split Bedroom
Stone Counters
Thermostat
Walk-In Closet(s)
Window Treatments
Rain Gutters
Sidewalk
Feature Descriptions
Appliances: Dishwasher, Disposal, Dryer, Exhaust Fan, Gas Water Heater, Microwave, Range, Refrigerator, Washer
Association Amenities: Fitness Center, Gated, Pickleball Court(s), Pool, Recreation Facilities, Spa/Hot Tub, Tennis Court(s)
Builder: Taylor Morrison
Community Features: Association Recreation - Owned, Buyer Approval Required, Clubhouse, Community Mailbox, Deed Restrictions, Dog Park, Fitness Center, Gated Community - No Guard, Golf Carts OK, Irrigation-Reclaimed Water, Sidewalks, Tennis Court(s), Street Lights
Directions: CR 455 or Hancock Rd to Old Hwy 50 to Blackstill Lake Rd, North to Esplanade Blvd, North to the top of the hill and bear Right and Stay in the Left Lane approaching the gates. Turn left on Ridgeglen Way (first Left) to Stargrass Cir (Stop sign), turn Righ
Exterior: Block, Stucco
Flood Zone Code: X
Flooring: Carpet, Ceramic Tile, Luxury Vinyl
Foundation: Slab
Garage Dimensions: 20x19
HOA Fee: 1379.43/ Quarterly
HOA Y/N: Yes
Home Warranty Y/N: No
Hot Tub: Yes
Listing Terms: Cash, Conventional, FHA
Lot: City Limits, Landscaped, Level, Sidewalk, Paved, Private
Lot Dimensions: 0.15
Model: Bergamo A
Other Equipment: Irrigation Equipment
Ownership: Fee Simple
Parking: Driveway, Garage Door Opener
Parking Notes: Driveway, Garage Door Opener
Patio/Porch: Covered, Patio, Screened
Pets Allowed: Breed Restrictions, Cats OK, Dogs OK
Pets Restrictions: No Aggressive Breeds - Please refer to HOA CC&R's Article X, Pages 45 & 47
Pool: Fiber Optic Lighting, Gunite, Heated, In Ground, Lap, Salt Water
Property Attached Y/N: No
Property Sub-Type: Single Family Residence
Security: Gated Community, Security System Owned, Smoke Detector(s)
Senior Community: Yes
Sewer: Public Sewer
Showing Instructions: Sentri Lock Box
Spa: Heated, In Ground
Special Sale Provisions: None
Utilities: BB/HS Internet Available, Cable Connected, Electricity Connected, Fiber Optics, Fire Hydrant, Natural Gas Connected, Public, Sewer Connected, Sprinkler Meter, Sprinkler Recycled, Underground Utilities, Water Connected
Vegetation: Mature Landscaping
Water: Public
Water Access Y/N: No
Windows: Double Pane Windows, Insulated Windows, Low-Emissivity Windows, Thermal Windows, Window Treatments
Room Sizes
Great Room: 19x18
Dining Room: 13x12
Kitchen: 16x16
Primary Bedroom: 15x14
Primary Bathroom: 12x10
Bedroom 2: 12x11
Bathroom 2: 8x5
Foyer: 8x5
Laundry: 9x6
Balcony/Porch/Lanai: 16x13
Listed By / Shown By
Listed By
Agency Name: RE/MAX SELECT GROUP
Agency Contact: 407-352-5800
Shown By
Agency Title: RealtyMark
Agency Phone: 888-260-0040

Estimate Your Payment
Estimated Payment
$ 1,214.81 per month $879.10 Principal & Interest $220.50 Property Tax $115.21 Homeowner's InsuranceChange Payment Information




2594 Stargrass Circle | MLS# O6424490
This single family home located at 2594 Stargrass Circle , Clermont, FL 34715 is currently listed for sale with an asking price of $395,000. This property was built in 2015 and has 2 bedrooms and 2 full baths with 1732 sq. ft. Stargrass Circle is located in the HIGHLAND RANCH ESPLANADE subdivision. Search HIGHLAND RANCH ESPLANADE real estate on www.realtymark.net today.