
BEDS3
BATHS2 full 1 partial
SQUARE FEET2,529
MLS#O6448168
STATUSActive
PROPERTY TYPEResidential - Townhouse
SUBDIVISIONCOSTA NORTE
Property Description
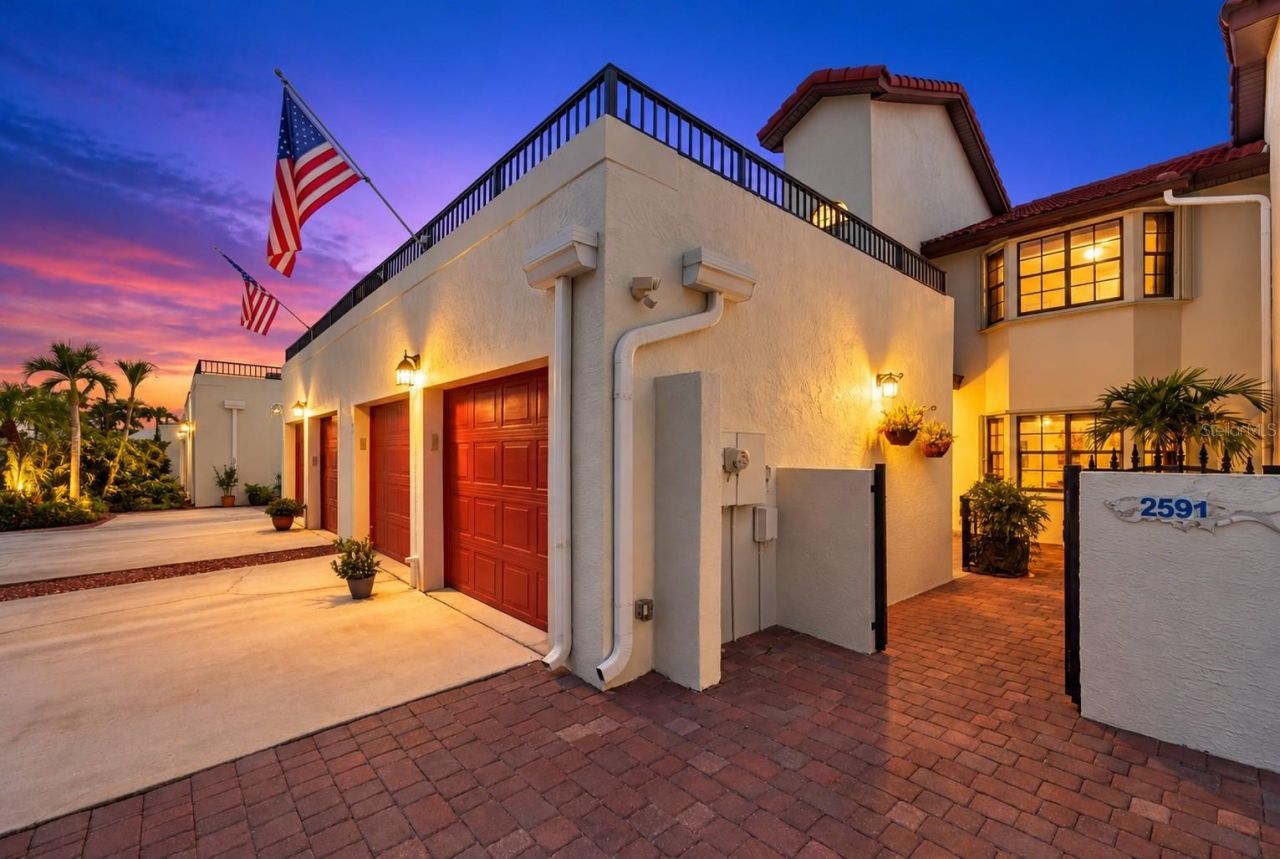
Welcome home! This waterfront community offers resort-style amenities & comfortable FL living! Guests are welcomed by a paved, private courtyard. The open floorplan brings the dining & living areas together beneath soaring vaulted ceilings. Spacious kitchen features a breakfast nook, island, quartz countertops, tile backsplash, pantry & stainless appliances. 1st floor office/den/FL room & spacious laundry room w/sink & storage add convenience. Split-bedroom layout offers a 1st-floor owners suite w/French doors, walk-in closet w/built-ins, linen closet, dual sinks w/quartz countertops, water closet, jetted tub & tiled walk-in shower. Upstairs, the versatile loft w/wet bar opens to an expansive terrace, ideal for watching rocket launches. A rear screened porch overlooks a peaceful backdrop of trees. Baths have been updated, crown molding & plantation shutters add that custom finish. Conveniently located 10 min to beach, 20 min to KSC, NASA, SpaceX, Blue Origin, 45 min to Orlando airport & area attractions!
Property Features
Property Type: Residential - Townhouse
Cooling: Central Air, Mini-Split Unit(s)
Heating: Central, Electric
Lot Size: 0.10 Acres
Roof Type: Tile
Stories: 2.0
Taxes: $2,234
Year Built: 2006
Amenities
Ceiling Fans(s)
Crown Molding
Eat-in Kitchen
Living Room/Dining Room Combo
Open Floorplan
Primary Bedroom Main Floor
Split Bedroom
Stone Counters
Thermostat
Vaulted Ceiling(s)
Walk-In Closet(s)
Wet Bar
Window Treatments
Courtyard
Hurricane Shutters
Lighting
Private Yard
Rain Gutters
Sprinkler Metered
Feature Descriptions
Additional Rooms: Den/Library/Office, Florida Room, Great Room, Inside Utility, Loft
Appliances: Dishwasher, Disposal, Dryer, Electric Water Heater, Microwave, Range, Refrigerator, Washer, Water Filtration System
Association Amenities: Clubhouse, Pool, Recreation Facilities, Spa/Hot Tub, Tennis Court(s)
Body of Water: SYKES CREEK
Community Features: Clubhouse, Community Mailbox, Deed Restrictions, Pool, Tennis Court(s)
Days on Site: 8
Directions: SR-528 to south on Courtenay Pkwy. Go east on Via de la Reina. First left onto Via Havarre. Left on Sykes Creek Drive. Enter Costa Norte. Townhouse on left.
Exterior: Block, Stucco, Frame
Flood Zone Code: X
Flooring: Laminate, Tile
Foundation: Slab
Garage Dimensions: 24x21
HOA Fee: 261/ Monthly
HOA Y/N: Yes
Home Warranty Y/N: No
Hot Tub: Yes
Listing Terms: Cash, Conventional, FHA, VA Loan
Lot: Landscaped, Street Dead-End, Paved
Lot Dimensions: 0.1
Number of Pets: 2
Other Equipment: Irrigation Equipment, Private Yard
Ownership: Fee Simple
Parking: Driveway, Garage Door Opener
Parking Notes: Driveway, Garage Door Opener
Patio/Porch: Covered, Enclosed, Front Porch, Rear Porch, Screened
Pets Allowed: Dogs OK, Number Limit, Yes
Pets Restrictions: Buyer & buyer's agent to verify all pet restrictions with the HOA and County.
Property Attached Y/N: No
Property Sub-Type: Townhouse
Security: Security Lights, Smoke Detector(s)
Sewer: Public Sewer
Showing Instructions: 24 Hour Notice, Appointment Only, Listing Agent Must Accompany, See Remarks, ShowingTime
Special Sale Provisions: None
Special View Info: Water
Utilities: Electricity Connected, Public, Sewer Connected, Sprinkler Meter, Underground Utilities, Water Connected
Vegetation: Trees/Landscaped
Water: Public
Water Access: Creek
Water Access Y/N: Yes
Windows: Blinds, Shutters, Window Treatments
Zoning: RU215
Room Sizes
Foyer: 6x5
Kitchen: 17x14
Dinette: 12x5
Dining Room: 16x12
Living Room: 16x15
Office: 17x16
Primary Bedroom: 16x13
Loft: 17x15
Bedroom 2: 14x11
Bedroom 3: 14x13
Balcony/Porch/Lanai: 23x20
Listed By / Shown By
Listed By
Agency Name: KELLER WILLIAMS SPACE COAST
Agency Contact: 321-450-5600
Shown By
Agency Title: RealtyMark
Agency Phone: 888-260-0040

Estimate Your Payment
Estimated Payment
$ 1,444.53 per month $1,112.56 Principal & Interest $186.17 Property Tax $145.80 Homeowner's InsuranceChange Payment Information




2591 Sykes Creek Drive | MLS# O6448168
This townhouse located at 2591 Sykes Creek Drive , Merritt Island, FL 32953 is currently listed for sale with an asking price of $499,900. This property was built in 2006 and has 3 bedrooms and 2 full and 1 partial baths with 2529 sq. ft. Sykes Creek Drive is located in the COSTA NORTE subdivision. Search COSTA NORTE real estate on www.realtymark.net today.