
BEDS2
BATHS2 full 1 partial
SQUARE FEET2,829
MLS#C7520355
STATUSActive
PROPERTY TYPEResidential - Condominium
SUBDIVISIONKRYSTAL KEY
Property Description
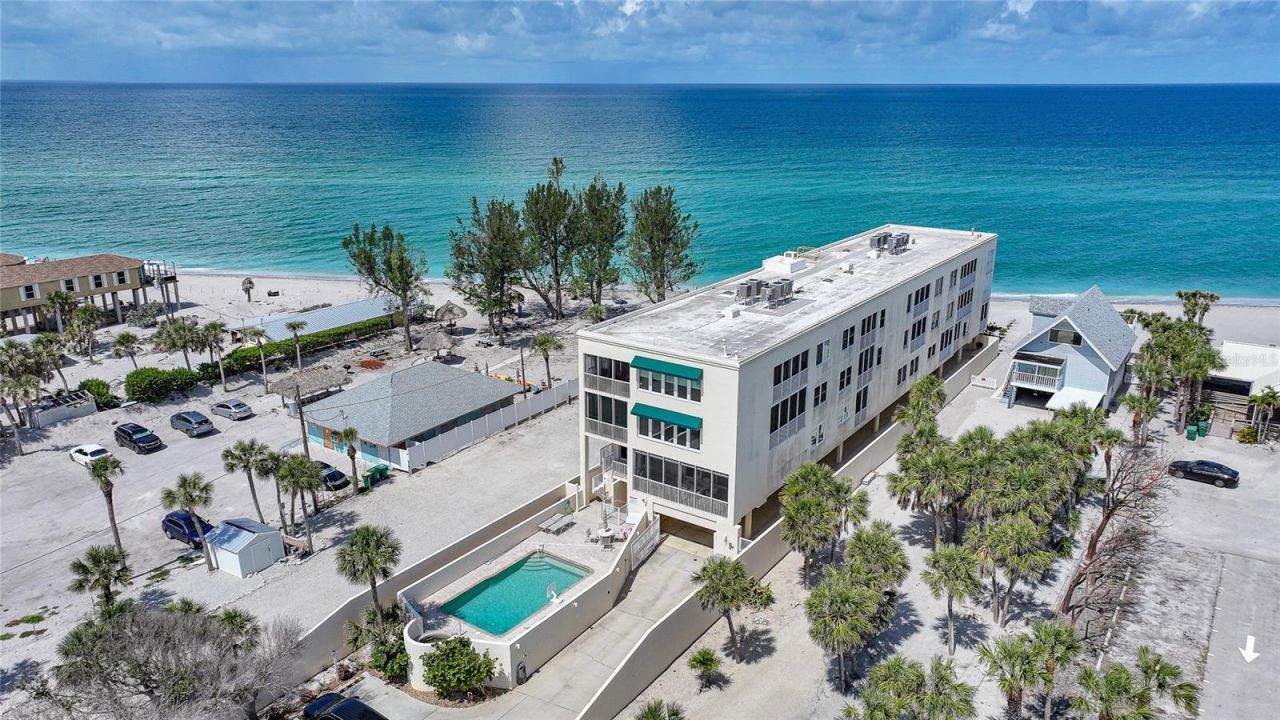
Welcome to Krystal Key Condominiums, an exclusive, gated enclave on the pristine shores of Manasota Key where luxury, privacy, and laid-back elegance converge. This exquisite 2-bedroom, 2.5-bath residence is a rare gem-offering all the sophistication of high-end coastal living while embracing the serenity of the Gulf Coast. This building made it through all storms practically un-scathed, like a local Fort Knox. Enter through your privately gated drive and enjoy the convenience of two assigned covered parking spaces tucked beneath the building-shielded from the elements and secured for peace of mind. A private elevator delivers you directly to a semi-private grand foyer, which can be key-locked for enhanced security and exclusivity. Step through double entry doors into a space designed to impress. The open-concept layout is enhanced by PGT impact-rated tilt-and-turn windows and sliders that bathe the home in natural light while offering effortless views of both the Gulf of America and Lemon Bay. Relax in the inviting living area anchored by a modern glass crystal fireplace-a shimmering statement of both warmth and sophistication. The chef-inspired kitchen is a culinary dream: featuring a massive quartzite island, Bosch stainless steel appliances (including induction range, warming drawer, and refrigerator), a Houzz apron-front sink, extensive cabinetry, and a custom-built pantry with pull-out drawers. Adjacent, a charming media/family room with built-in shelving provides the perfect space to unwind or entertain. Both bedroom suites are luxuriously appointed with walk-in closets and private baths. The primary suite boasts a spa-like experience, featuring dual vanities, a steam shower, and a deep soaking tub. Step onto either of the two expansive private balconies to enjoy partial Gulf views and the soothing sounds of the surf. The primary balcony also includes hurricane roll-down shutters for added protection and convenience. Additional features include: Impact glass throughout Custom chef's desk with quartzite surface Elegant finishes and designer touches in every room Access to a saltwater community pool, heated spa, and outdoor grilling area Keypad entry, security cameras, and guest parking Just a short stroll to Stump Pass State Park, restaurants, and charming island boutiques Whether you're seeking a full-time residence or a seasonal escape, this home offers unmatched comfort, security, and coastal beauty. Live where others vacation. Showings by private appointment only. **PLEASE ENJOY THE 3D INTERACTIVE VIRTUAL TOUR ASSOCIATED WITH THIS LISTING**
Property Features
Property Type: Residential - Condominium
Cooling: Central Air
Garage: 2
Heating: Central, Electric
Home Style: Florida
Lot Size: 0.08 Acres
Roof Type: Membrane
Stories: 3.0
Taxes: $11,964
Year Built: 1999
Amenities
Built-in Features
Ceiling Fans(s)
Eat-in Kitchen
High Ceilings
Kitchen/Family Room Combo
Solid Wood Cabinets
Split Bedroom
Stone Counters
Thermostat
Walk-In Closet(s)
Window Treatments
Balcony
Hurricane Shutters
Shade Shutter(s)
Sliding Doors
Feature Descriptions
Additional Rooms: Formal Dining Room Separate, Formal Living Room Separate, Great Room, Inside Utility
Appliances: Convection Oven, Dishwasher, Disposal, Dryer, Electric Water Heater, Kitchen Reverse Osmosis System, Microwave, Washer, Water Softener
Association Amenities: Elevators, Gated, Lobby Key Required, Pool, Spa/Hot Tub
Community Features: Buyer Approval Required, Deed Restrictions, Gated Community - No Guard, No Truck/RV/Motorcycle Parking, Pool
Condo Fee: $3355/ Quarterly
Days on Site: 181
Directions: Headed north from US41, turn left onto SR776. Left on Beach Rd. Drive 1.4 miles to N Beach Rd and take the roundabout to the right. On the left is 2590 N Beach Rd. Guest parking to the left prior to driving under the building.
Disaster Mitigation: Fire/Smoke Detection Integration, Hurricane Shutters/Windows
Exterior: Block, Stucco
Fireplace: Electric, Living Room
Fireplace Y/N: Yes
Flood Zone Code: AE
Flooring: Carpet, Tile
Foundation: Stilt/On Piling
HOA Y/N: Yes
Home Warranty Y/N: No
Hot Tub: Yes
Listing Terms: Cash, Conventional
Lot Dimensions: 0.08
Number of Pets: 3
Ownership: Condominium
Parking: Assigned, Covered, Ground Level, Guest, Basement
Parking Notes: Assigned, Covered, Ground Level, Guest, Basement
Patio/Porch: Covered, Enclosed, Patio, Screened
Pets Allowed: Number Limit, Yes
Pets Restrictions: See HOA rules and regulations. Max 3, 1 Dog max of 75lb, 1 cat, 1 Bird.
Pets Size: Large (61-100 Lbs.)
Pets Weight (Max): 75
Pool: Gunite, In Ground
Property Attached Y/N: No
Property Sub-Type: Condominium
Security: Fire Sprinkler System, Secured Garage/Parking, Security Gate, Security System, Smoke Detector(s)
Sewer: Public Sewer
Showing Instructions: Other, See Remarks, ShowingTime
Special Sale Provisions: None
Special View Info: Water
Utilities: BB/HS Internet Available, Cable Connected, Electricity Connected, Public, Sewer Connected
Water: Public
Water Access: Beach
Water Access Y/N: Yes
Waterfront Features: Beach Front
Water View: Gulf/Ocean - Partial, Intracoastal Waterway
Windows: Skylight(s), Shades, Shutters, Window Treatments
Zoning: MMF7.5
Room Sizes
Kitchen: 5x11
Living Room: 18x22
Dining Room: 11x12
Family Room: 10x11
Primary Bedroom: 14x13
Bedroom 2: 12x13
Local Schools
High School: Lemon Bay High
Middle School: L.A. Ainger Middle
Elementary School: Englewood Elementary
Listed By / Shown By
Listed By
Agency Name: MARINA PARK REALTY LLC
Agency Contact: 941-205-0888
Shown By
Agency Title: RealtyMark
Agency Phone: 888-260-0040

Estimate Your Payment
Estimated Payment
$ 4,015.16 per month $2,668.45 Principal & Interest $997.00 Property Tax $349.71 Homeowner's InsuranceChange Payment Information




2590 N Beach Road, Unit 5 | MLS# C7520355
This condo located at 2590 N Beach Road, Unit 5, Englewood, FL 34223 is currently listed for sale with an asking price of $1,199,000. This property was built in 1999 and has 2 bedrooms and 2 full and 1 partial baths with 2829 sq. ft. N Beach Road, Unit 5 is located in the KRYSTAL KEY subdivision. Search KRYSTAL KEY real estate on www.realtymark.net today.