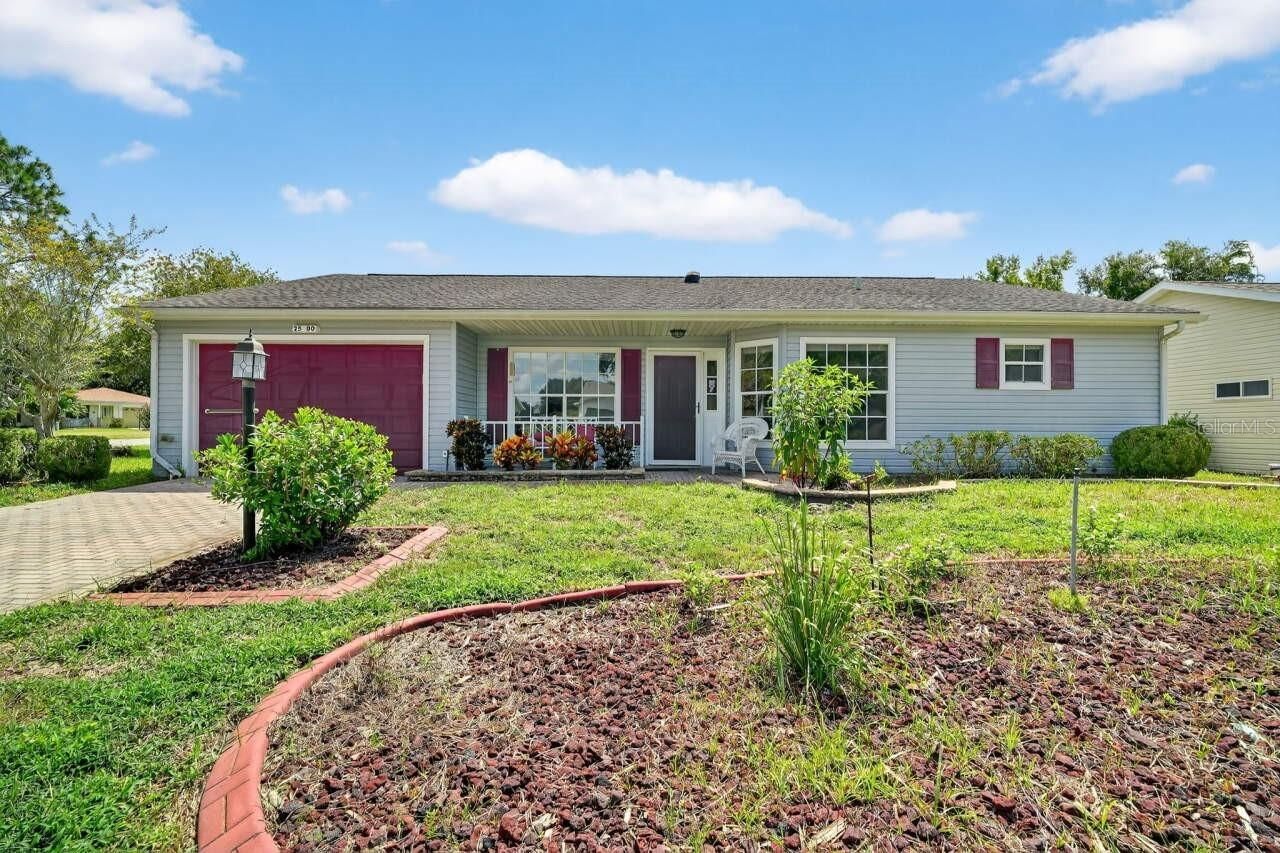

BEDS3
BATHS2 full
SQUARE FEET1,653
MLS#G5096683
STATUSActive
PROPERTY TYPEResidential - Single Family
SUBDIVISIONPLANTATION AT LEESBURG BELLE GROVE
Property Description
This home sits on a Large Corner Lot in The Plantation a stunning 55 and over golf community in beautiful Leesburg, Florida!Set on a corner lot, this 3-bedroom, 2-bath home with an enclosed and air-conditioned sunroom offers the perfect blend of comfort and style. Home offers a spacious, open layout, high ceilings, and formal dining and living areas. The kitchen features a walk-in pantry, a cozy breakfast nook, and a large snack bar that opens to the main living areas. Natural light pours in through a solar tube in the living room, enhancing the bright and airy ambiance. Modern light fixtures and a new ceiling fan add a stylish touch, while wood-look plank flooring continues throughout the master suite.The primary bedroom features direct access to the sunroom via sliding glass doors as does the the den/study.The enclosed sunroom is a great bonus space. Additional highlights include a dedicated laundry room and a spacious 2 car garage with built-in cabinets, a utility sink, attic access via pull-down stairs, and a workbench area.Located within The Plantation at Leesburg, a premier 55+ gated community boasting two championship golf courses, three clubhouses with heated pools and spas, fitness centers, pickleball, tennis, archery, and over 100 weekly activities-this home offers not just a place to live, but a lifestyle to love. Only 30-45 minutes to Orlando's world-famous attractions and the international airport.
Property Features
Property Type: Residential - Single Family
Cooling: Central Air
Garage: 1 car attached
Heating: Central, Electric, Heat Pump
Lot Size: 0.14 Acres
Roof Type: Shingle
Stories: 1.0
Taxes: $2,970
Year Built: 1992
Amenities
Ceiling Fans(s)
Eat-in Kitchen
High Ceilings
Open Floorplan
Primary Bedroom Main Floor
Split Bedroom
Feature Descriptions
Appliances: Dishwasher, Disposal, Dryer, Electric Water Heater, Microwave, Range, Refrigerator, Washer
Association Amenities: Clubhouse, Fence Restrictions, Fitness Center, Gated, Golf Course, Optional Additional Fees, Pickleball Court(s), Pool, Sauna, Security, Shuffleboard Court, Spa/Hot Tub, Tennis Court(s), Trail(s)
Community Features: Association Recreation - Owned, Buyer Approval Required, Deed Restrictions, Fitness Center, Golf Carts OK, Golf, Pool, Special Community Restrictions, Tennis Court(s)
Days on Site: 382
Directions: 6 miles south of Leesburg on US HWY 27 Pass Guard and continue on Plantation Blvd. to Old Plantation Blvd. and turn right. Go to Glen Eagle Dr. and turn right. Turn right into Belle Grove. Go to 4th left and turn onto D'Estrehan; go to Belle Helene and co
Exterior: Vinyl Siding, Frame
Flood Zone Code: X
Flooring: Carpet, Ceramic Tile, Hardwood, Laminate
Foundation: Slab
Garage Dimensions: 15x17
HOA Fee: 165/ Monthly
HOA Y/N: Yes
Home Warranty Y/N: No
Hot Tub: Yes
Listing Terms: Cash, Conventional, FHA, VA Loan
Lot Dimensions: 0.14
Number of Pets: 2
Other Equipment: Irrigation Equipment
Ownership: Fee Simple
Pets Allowed: Breed Restrictions, Yes
Pets Restrictions: Must be Leashed
Property Attached Y/N: No
Property Sub-Type: Single Family Residence
Senior Community: Yes
Sewer: Public Sewer
Showing Instructions: Lock Box Coded, ShowingTime
Special Sale Provisions: None
Utilities: BB/HS Internet Available, Electricity Connected, Public, Sewer Connected, Underground Utilities, Water Connected
Water: Public
Water Access Y/N: No
Zoning: PUD
Room Sizes
Living Room: 14x16
Dining Room: 9x14
Kitchen: 10x12
Dinette: 10x8
Primary Bedroom: 12x16
Bedroom 2: 10x12
Bedroom 3: 10x12
Balcony/Porch/Lanai: 21x10
Listed By / Shown By
Listed By
Agency Name: SCATES REALTY & INVESTMENT PRO
Agency Contact: 352-404-8960
Shown By
Agency Title: RealtyMark
Agency Phone: 888-260-0400

Estimate Your Payment
Estimated Payment
$ 839.05 per month $523.01 Principal & Interest $247.50 Property Tax $68.54 Homeowner's InsuranceChange Payment Information




25800 Belle Helene | MLS# G5096683
This single family home located at 25800 Belle Helene, Leesburg, FL 34748 is currently listed for sale with an asking price of $235,000. This property was built in 1992 and has 3 bedrooms and 2 full baths with 1653 sq. ft. Belle Helene is located in the PLANTATION AT LEESBURG BELLE GROVE subdivision. Search PLANTATION AT LEESBURG BELLE GROVE real estate on www.realtymark.net today.