
BEDS3
BATHS2 full 1 partial
SQUARE FEET2,285
MLS#PAMC2182846
STATUSPENDING
PROPERTY TYPEResidential - Single Family
SUBDIVISIONWILLOW WOODS
SCHOOLBOYERTOWN AREA
Property Description
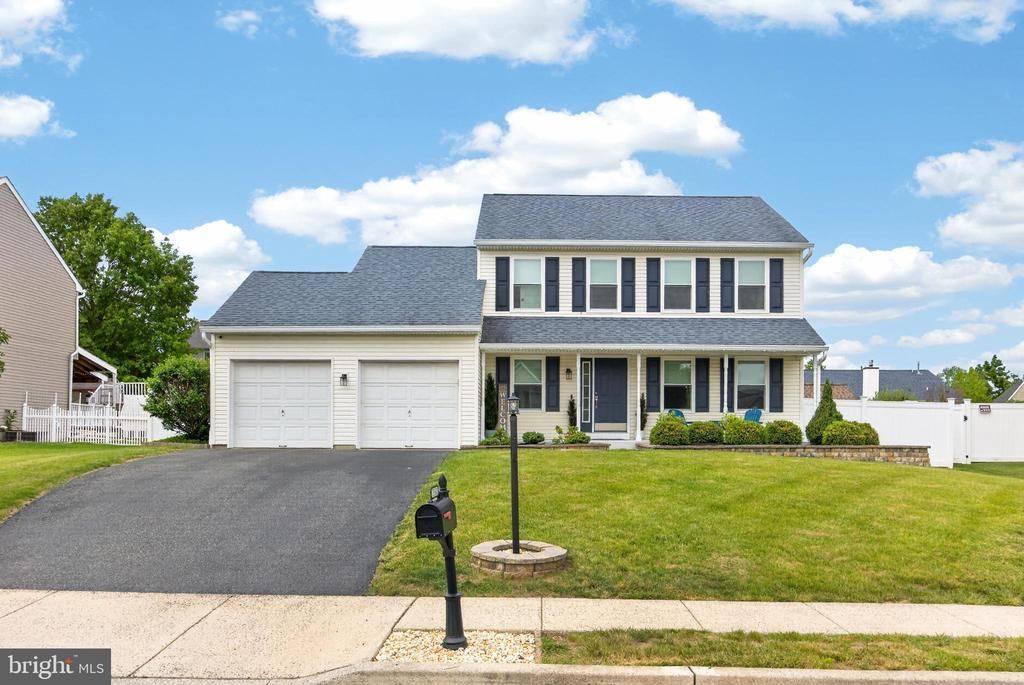
Welcome to 2580 Willow Brook Lane in the sought-after Willow Woods community of New Hanover Township — a home that captures your heart before you even step inside. From the curb, the beautifully maintained paver landscaping beds and charming farmhouse-style front porch set the tone. Picture yourself here with your morning brew, soaking in the peaceful surroundings. Step through the front door and you’re greeted by hardwood floors that flow through most of the main level, creating a warm and inviting first impression. To the right, a spacious living room offers flexibility for entertaining or relaxing. French doors with 15 glass panels lead into the dining room, where a stunning custom wood feature wall adds warmth and character — the perfect backdrop for holiday dinners and special gatherings. And then… the eat-in kitchen. Bright white cabinetry, gleaming quartz countertops, and a stylish tile backsplash make this space as beautiful as it is functional. Stainless steel appliances, including a 5-burner gas range, center island complete with a wine fridge, a stainless farmhouse sink with gooseneck and purified water faucets, and pantry cabinetry really make this kitchen shine. But as an added bonus, a custom coffee bar elevates everyday living. A sliding door leads directly to the deck, seamlessly blending indoor and outdoor entertaining. The kitchen opens to the family room with a vaulted ceiling, a cozy gas fireplace, and a second sliding door to the deck — filling the space with natural light and creating the perfect flow for gatherings. The main level also features an updated half bath with a stylish wood plank accent wall, a convenient laundry room, coat closet, and access to the two-car garage. Upstairs, retreat to a spacious primary suite with a walk-in closet and beautifully updated en suite bath featuring new laminate plank flooring, vanity, and fixtures. Two additional bedrooms with double-door closets and a refreshed full hallway bath complete the upper level. The finished basement adds even more versatility, with an egress window and multiple flexible spaces — including a separate room currently set up as a private home theater. Storage? There’s plenty of that, too. But the real showstopper awaits out back. A massive freshly painted deck spans the entire width of the home, offering multiple gathering areas — including a pergola-covered hot tub retreat. The flat, fully fenced backyard with 6-foot vinyl fencing includes a storage shed and swing set, creating the ultimate outdoor oasis. Summer evenings here will be unforgettable. With all-new windows (2025), a newer roof (2018), new gutters and trim (2025), and countless thoughtful updates throughout, this home offers peace of mind along with undeniable style. Located in the Boyertown School District and just minutes from major roadways, shopping, dining, and schools, convenience meets comfort in the best way. Don’t miss your opportunity — homes like this don’t wait around.
Property Features
Property Type: Residential - Single Family
Basement: Yes
Basement: Full, Fully Finished, Windows
Cooling: Central A/C
Fireplaces: 1
Fuel Type: Natural Gas
Garage: 2
Heating: Forced Air
Home Style: Colonial
Lot Size: 0.21 Acres
Stories: 2.0
Taxes: $6,196
Year Built: 1999
Feature Descriptions
Additional Structures: Above Grade, Below Grade
Appliances: Built-In Microwave, Built-In Range, Dishwasher, Disposal, Oven/Range - Gas, Refrigerator, Stainless Steel Appliances, Washer, Water Heater, Dryer
Days on Site: 37
Exterior: Awning(s), Hot Tub, Play Equipment, Sidewalks
Exterior: Vinyl Siding
Fencing: Fully, Vinyl
Fireplace: Gas/Propane, Mantel(s)
Interior: Bathroom - Tub Shower, Carpet, Ceiling Fan(s), Family Room Off Kitchen, Floor Plan - Open, Formal/Separate Dining Room, Kitchen - Eat-In, Kitchen - Island, Kitchen - Table Space, Pantry, Primary Bath(s), Recessed Lighting, Upgraded Countertops, Walk-in Closet(s), Water Treat System, Wood Floors
Lot: Front Yard, Rear Yard
Lot Dimensions: 0.21 Acre(S)
Municipality: NEW HANOVER TWP
Number of Rooms: 7
Parking Features: Asphalt Driveway
Parking Notes: 4 Total Parking Spaces
Rooms: Living Room, Dining Room, Primary Bedroom, Bedroom 2,Bedroom 3,Kitchen, Family Room, Basement, Primary Bathroom, Full Bath, Half Bath
Sewer: Public Sewer
SQFT Above Finished: 1680
SQFT Below Finished: 605
SQFT Total Finished: 2285
Structure Type: Detached
Total Garage/Parking Spaces: 4
Water: Public
Room Sizes
Primary Bedroom: 15 x 15 Level - Upper 1
Bedroom 2: 11 x 11 Level - Upper 1
Bedroom 3: 10 x 10 Level - Upper 1
Living Room: 11 x 15 Level - Main
Dining Room: 10 x 13 Level - Main
Kitchen: 16 x 11 Level - Main
Family Room: 14 x 11 Level - Main
Basement: 22 x 19 Level - Lower 1
Basement: 11 x 10 Level - Lower 1
Local Schools
High School: BOYERTOWN AREA SENIOR
Middle School: BOYERTOWN AREA JHS-EAST
School District: BOYERTOWN AREA
Listed By / Shown By
Listed By
Agency Name: Coldwell Banker Hearthside Realtors-Collegeville
Agency Phone: 6104897700
Shown By
Agency Title: RealtyMark
Agency Phone: 888-260-0040

Estimate Your Payment
Estimated Payment
$ 1,774.70 per month $1,112.56 Principal & Interest $516.33 Property Tax $145.80 Homeowner's InsuranceChange Payment Information


2580 Willow Brook Lane | MLS# PAMC2182846
This single family home located at 2580 Willow Brook Lane, Pottstown, PA 19464 is currently listed for sale with an asking price of $499,900. This property was built in 1999 and has 3 bedrooms and 2 full and 1 partial baths with 2285 sq. ft. Willow Brook Lane is located in the WILLOW WOODS subdivision within the BOYERTOWN AREA school district. Search WILLOW WOODS real estate on www.realtymark.net today.