
BEDS3
BATHS1 full 1 partial
SQUARE FEET1,615
MLS#PAMC2191870
STATUSACTIVE UNDER CONTRACT
PROPERTY TYPEResidential - Single Family
SUBDIVISIONROSLYN
SCHOOLABINGTON
Property Description
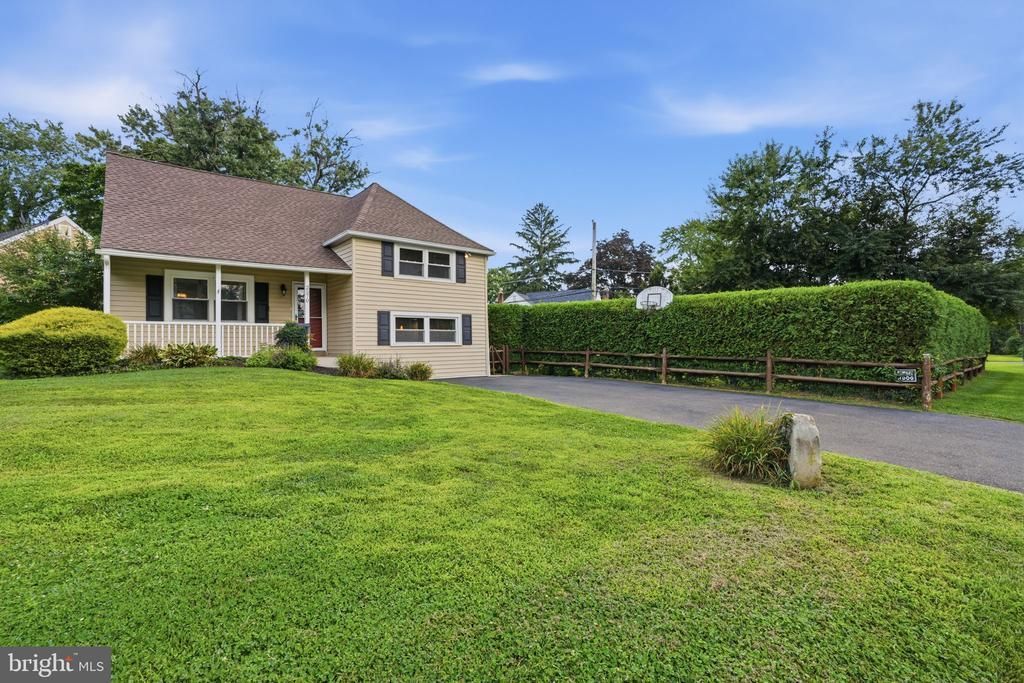
OFFER DEADLINE TUESDAY 25th OF AUGUST 12PM. Welcome home to this move-in-ready 3-bedroom, 1.5-bath single-family home located in the highly rated Abington School District! Thoughtfully maintained and updated, this home offers the perfect combination of comfort, functionality, and outdoor space. Recent improvements include a new roof installed in 2024 with a transferable warranty, new water heater in 2026, new 200-amp electrical panel in 2024, and a 2026 electric vehicle charger outlet. The crawl space has also been waterproofed for added peace of mind. Laminate flooring and stairs on the second and third floors were updated in 2022, along with recessed lighting added to the primary bedroom. Inside, the home offers a comfortable layout with a seamless flow from the dining area directly to the rear deck, making indoor-outdoor entertaining easy. Step outside to a beautiful, spacious backyard surrounded by a privacy fence and mature shrubs. With three storage sheds, plenty of room to play, garden, entertain, or even explore the possibility of adding an in-ground pool, this backyard is full of potential. There is even space to create your own cozy outdoor fireplace area for relaxing evenings at home. With annual property taxes under $5,500, valuable recent upgrades, generous outdoor space, and a desirable Abington School District location, this home offers tremendous value. Schedule your showing and come envision yourself calling this property home!
Property Features
Property Type: Residential - Single Family
Cooling: Central A/C
Fuel Type: Natural Gas
Heating: Central
Home Style: Split Level
Lot Size: 0.19 Acres
Roof Type: Shingle
Stories: 2.5
Taxes: $5,398
Year Built: 1947
Feature Descriptions
Additional Structures: Above Grade, Below Grade
Appliances: Dishwasher, Disposal, Microwave, Refrigerator, Stainless Steel Appliances, Water Heater, Washer, Dryer
Days on Site: 13
Electric: 200+ Amp Service
Exterior: Exterior Lighting, Flood Lights
Exterior: Vinyl Siding
Fencing: Privacy
Flooring: Laminate Plank, Partially Carpeted, Vinyl
Lot Dimensions: 0.19 Acre(S)
Municipality: ABINGTON TWP
Parking Notes: 2 Total Parking Spaces
Sewer: Public Sewer
SQFT Above Finished: 1350
SQFT Below Finished: 265
SQFT Total Finished: 1615
Structure Type: Detached
Total Garage/Parking Spaces: 2
Water: Public
Local Schools
High School: ABINGTON SENIOR
Middle School: ABINGTON JUNIOR
Elementary School: ROSLYN
School District: ABINGTON
Listed By / Shown By
Listed By
Agency Name: Market Force Realty
Agency Phone: 8669938585
Shown By
Agency Title: RealtyMark
Agency Phone: 888-260-0040

Estimate Your Payment
Estimated Payment
$ 1,632.93 per month $1,046.02 Principal & Interest $449.83 Property Tax $137.08 Homeowner's InsuranceChange Payment Information


2570 Rosewood Avenue | MLS# PAMC2191870
This single family home located at 2570 Rosewood Avenue, Abington, PA 19001 is currently listed for sale with an asking price of $470,000. This property was built in 1947 and has 3 bedrooms and 1 full and 1 partial baths with 1615 sq. ft. Rosewood Avenue is located in the ROSLYN subdivision within the ABINGTON school district. Search ROSLYN real estate on www.realtymark.net today.