
BEDS2
BATHS3 full
MLS#4045453
STATUS
PROPERTY TYPEResidential - Single Family
Property Description
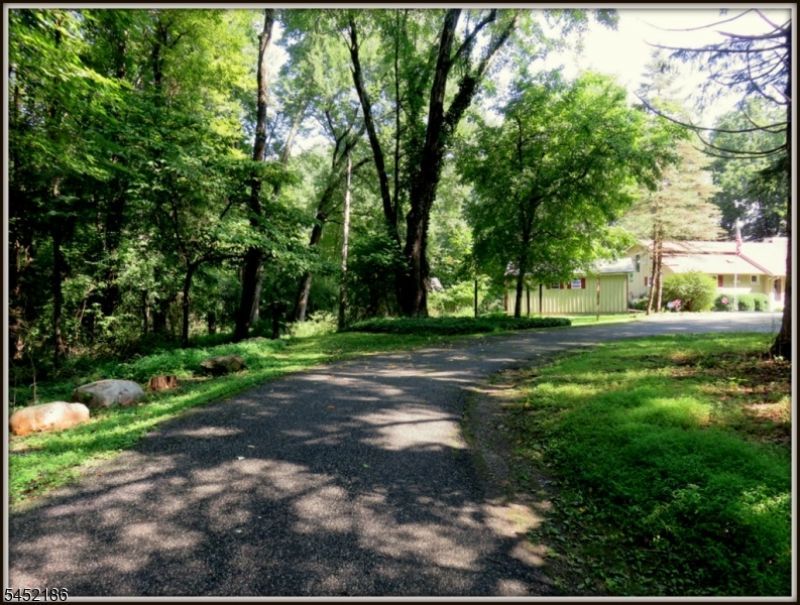
If you value your privacy visit this Ranch shielded from the road by a stand of mature trees. Enter the paved "Motor Court", you can conveniently park under the carport and enter the home sheltered from the elements..This home was clad with board & batten & all hardwood floors. As you enter the dramatic 26' Great Room you are greeted by a stone fireplace warmed by a Jotul Woodstove with a Bas Relief design the Norwegian inscription reads " I built me a flame one night. When day is done, God will my flame never dies out". The Great Room leads to the Primary Bedroom ,sliding glass doors lead to a private deck overlooking the property. Just outside the bedroom is the main tiled bathroom with a new Jacuzzi Walk In Shower. Return to the Great Room and you will access the Breakfast Area.The second bedroom is accessed from the Breakfast Area, this bedroom has an En Suite bathroom with a shower. All of the rooms have glass dors leading to the deck and the garden. The Kitchen has a Quartz counter and a deep sink.The gas stove has a middle burner for either a grill or a griddle. Within reach of the stove is a custom "swing out" Pantry, beyond the pantry is the Laundry Center, behind closed doors. The Kitchen opens to the Family & Dining Room opening to the large deck on the side with a Sun Setter awning to shade your table. There is a separate 23' Cottage on the property equipped with heat & a full bath, set far back from the home this is an ideal Cottage.
Property Features
Property Type: Residential - Single Family
Basement: Bilco-Style Door, Crawl Space
Basement: Yes
Cooling: 2 Units, Ductless Split AC
Fuel Type: Oil Tank Above Ground - Outside
Heating: 1 Unit, Baseboard - Hotwater, Radiant - Hot Water
Home Style: Ranch, Extra House on Lot
Lot Size: 3.00 Acres
Roof Type: Asphalt Shingle
Taxes: $8,685
Year Built: 1957
Amenities
CeilBeam
CeilCath
CeilHigh
Skylight
StallShw
Deck
Open Porch(es)
Storage Shed
Feature Descriptions
Appliances: Dishwasher, Dryer, Generator-Built-In, Range/Oven-Gas, Refrigerator, Satellite Dish/Antenna, Washer
Days on Site: 26
Driveway: 1 Car Width, Blacktop, Circular
Exterior: Vertical Siding, Wood
Fireplace: Great Room, Insert, Wood Burning
Flooring: Tile, Wood
Lot Dimensions: 3.00 acre(s)
Outbuilding(s): Yes
Parking Notes: Carport-Attached
Sewer: Septic 3 Bedroom Town Verified
Utilities: Electric, Gas-Propane
Water: Well
Room Sizes
Primary: 25x15
Bedroom 2: 15x14
Dining Room: 14x9
Family Room: 21x11
Kitchen: 11x9
Living Room: 26x11
Breakfast: 12x8
Rec Room: 23x11
Storage Room: 22x12
Local Schools
High School: NO. WARREN
Middle School: NO. WARREN
Elementary School: FRELINGHSN
Listed By / Shown By
Listed By
Agency Name: RE/MAX HERITAGE PROPERTIES
Agency Contact: 973-598-1700
Shown By
Agency Title: RealtyMark
Agency Phone: 888-260-0040

Estimate Your Payment
Estimated Payment
$ 2,045.30 per month $1,168.42 Principal & Interest $723.75 Property Tax $153.13 Homeowner's InsuranceChange Payment Information


257 Kerrs Corner Rd | MLS# 4045453
This single family home located at 257 Kerrs Corner Rd, Frelinghuysen, NJ 07825 is currently listed for sale with an asking price of $525,000. This property was built in 1957 and has 2 bedrooms and 3 full baths. Search Frelinghuysen real estate on www.realtymark.net today.