
BEDS3
BATHS1 full 1 partial
SQUARE FEET2,380
MLS#NJCD2121236
STATUSACTIVE
PROPERTY TYPEResidential - Single Family
SUBDIVISIONESTATES
SCHOOLHADDONFIELD BOROUGH PUBLIC SCHOOLS
Property Description
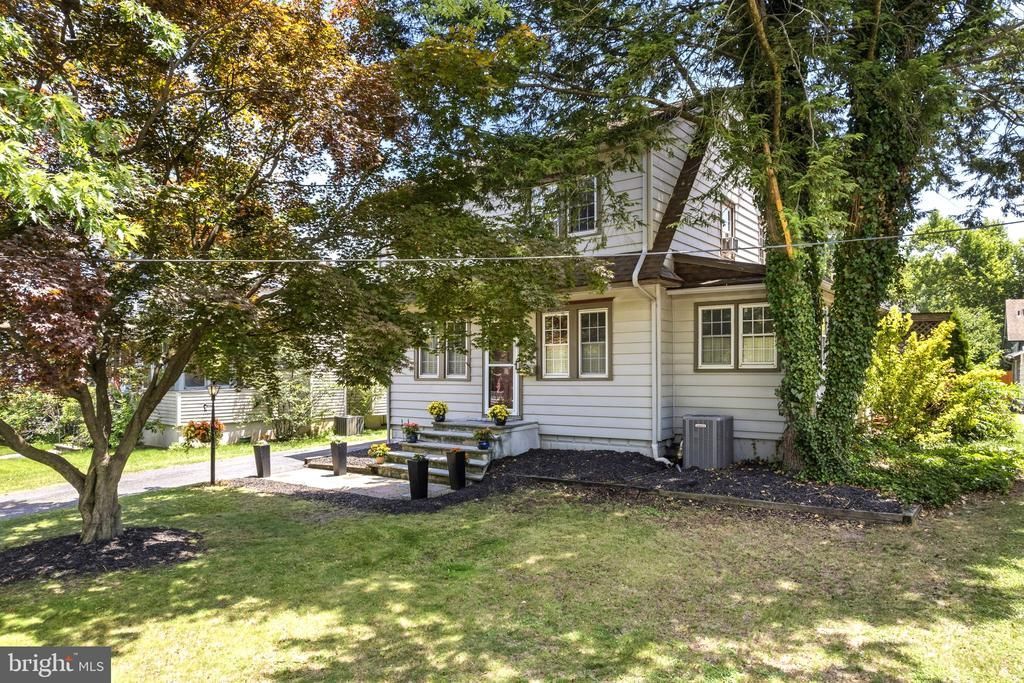
Great opportunity in the desirable Estates neighborhood of Haddonfield! Blue Ribbon Award-Winning Tatem Elementary, just a few blocks to downtown and quick access to the Patco train to Philadelphia- location can't be beaten! Great layout on the first floor. Original wood floors, crown molding and brick-surround, woodburning fireplace are all part of the preserved charm. Lots of updates! Kitchen is great- very spacious with a center island for seating, lots of white cabinets for storage, granite counters and a huge bank of windows for natural light. For aging in place, convert the family room into a 4th bedroom on the first floor! Bonus mud room, laundry and powder room, too. Three spacious bedrooms upstairs with good closet space- especially for the vintage of the home. (wood floors under the carpet) Hall bath was renovated with beautiful white marble, a double vanity and huge glass shower. Dreamy retreat! Wood floors, ceiling fans and plenty of natural light in the bedrooms. Replacement windows throughout, A/C 3 years young and hot water heater new in 2025! Basement has good ceiling height and is finished as a playroom, teen lounge, exercise space or home office! Huge backyard with a brick patio and tons of space for entertaining & play. Just 3 blocks to PJ Whelihans, the Breadboard and convenience stores. Just half a mile to downtown shops, restaurants, the Children's Sculpture Zoo, Farmer's Market and festivals! Great opportunity- so much value in the location, and neighborhood with block parties, too!
Property Features
Property Type: Residential - Single Family
Basement: Yes
Basement: Improved, Fully Finished
Cooling: Central A/C, Ceiling Fan(s), Window Unit(s)
Fireplaces: 1
Fuel Type: Natural Gas
Garage: 1
Heating: Forced Air
Home Style: Traditional
Lot Size: 0.16 Acres
Stories: 2.0
Taxes: $12,699
Year Built: 1928
Feature Descriptions
Additional Structures: Above Grade, Below Grade
Days on Site: 13
Exterior: Frame
Exterior: Extensive Hardscape, Sidewalks, Street Lights
Flooring: Wood, Marble, Carpet
Interior: Attic, Breakfast Area, Ceiling Fan(s), Curved Staircase, Formal/Separate Dining Room, Floor Plan - Traditional, Kitchen - Eat-In, Kitchen - Island, Recessed Lighting, Store/Office, Upgraded Countertops, Wood Floors
Lot Dimensions: 0.16 Acre(S)
Municipality: HADDONFIELD BORO
Parking Notes: 5 Total Parking Spaces
Rooms: Living Room, Dining Room, Primary Bedroom, Bedroom 2,Bedroom 3,Kitchen, Basement, Laundry, Office, Full Bath
Sewer: Public Sewer
SQFT Above Finished: 1830
SQFT Below Finished: 550
SQFT Total Finished: 2380
Structure Type: Detached
Total Garage/Parking Spaces: 5
Water: Public
Windows: Replacement
Room Sizes
Office: 13 x 7 Level - Main
Living Room: 23 x 14 Level - Main
Dining Room: 13 x 11 Level - Main
Laundry: 8 x 7 Level - Main
Kitchen: 17 x 11 Level - Main
Basement: 25 x 22 Level - Lower 1
Primary Bedroom: 16 x 14 Level - Upper 1
Bedroom 2: 15 x 9 Level - Upper 1
Bedroom 3: 13 x 9 Level - Upper 1
Local Schools
High School: HADDONFIELD MEMORIAL
Middle School: HADDONFIELD
School District: HADDONFIELD BOROUGH PUBLIC SCHOOLS
Listed By / Shown By
Listed By
Agency Name: Lisa Wolschina & Associates, Inc.
Agency Phone: 8568748980
Shown By
Agency Title: RealtyMark
Agency Phone: 888-260-0040

Estimate Your Payment
Estimated Payment
$ 2,983.93 per month $1,702.56 Principal & Interest $1,058.25 Property Tax $223.13 Homeowner's InsuranceChange Payment Information


256 Rhoads Avenue | MLS# NJCD2121236
This single family home located at 256 Rhoads Avenue, Haddonfield, NJ 08033 is currently listed for sale with an asking price of $765,000. This property was built in 1928 and has 3 bedrooms and 1 full and 1 partial baths with 2380 sq. ft. Rhoads Avenue is located in the ESTATES subdivision within the HADDONFIELD BOROUGH PUBLIC SCHOOLS school district. Search ESTATES real estate on www.realtymark.net today.