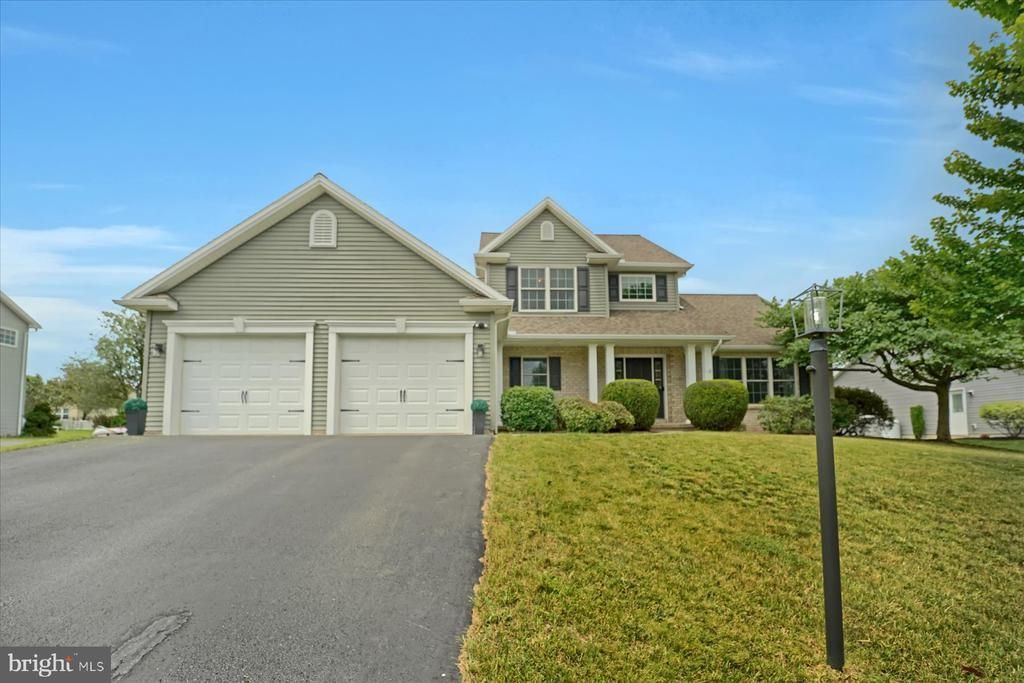

BEDS3
BATHS3 full 1 partial
SQUARE FEET3,262
MLS#PACE2519914
STATUSACTIVE
PROPERTY TYPEResidential - Single Family
SUBDIVISIONFOREST HEIGHTS
SCHOOLBELLEFONTE AREA
Property Description
Beautifully updated and meticulously maintained, this stunning Forest Heights home offers the perfect combination of refined style, functional living, and inviting spaces both inside and out. Step inside to a stunning foyer, where the staircase creates a grand first impression. Oak hardwood floors, crown molding throughout the main level, and thoughtfully selected updates set the stage for the quality craftsmanship found throughout the home. The spacious living room is anchored by a three sided propane fireplace, creating a warm and inviting atmosphere while seamlessly connecting to the dining room. Featuring custom wall paneling, the dining area opens through sliding glass doors to an expansive Trex deck, making indoor and outdoor entertaining effortless. At the heart of the home, the custom kitchen is designed to impress with an oversized island, abundant cabinetry with built in storage, granite countertops, a convenient pot filler, updated hardware, and finishes that perfectly blend style with everyday functionality. The main level primary suite offers a peaceful retreat with a generous walk in closet and a beautifully appointed en suite bath featuring granite countertops, a soaking tub, and a walk in tiled shower. A spacious laundry room with custom cabinetry and built ins, along with a stylish half bath, completes the main level. Upstairs, you’ll find two additional bedrooms and a full bathroom, providing flexible space for guests, working from home, or everyday living. The fully finished lower level expands the home’s possibilities with a large entertainment room complete with a fireplace and bar, an additional flexible room, a full bathroom, and a separate private entrance. Whether you’re looking for the perfect guest suite, multi-generational living arrangement, or a space with Airbnb potential, this level offers incredible flexibility. Outside, your private backyard oasis awaits. Enjoy the expansive Trex deck, beautifully designed paver patio, fully fenced yard, and a swim spa with jets, creating the perfect setting to unwind, entertain, or enjoy peaceful evenings at home. Schedule your private showing today and experience everything this property has to offer.
Property Features
Property Type: Residential - Single Family
Basement: Yes
Basement: Full, Fully Finished
Cooling: Central A/C
Fireplaces: 1
Fuel Type: Electric
Garage: 2
Heating: Heat Pump(s)
Home Style: Traditional
Lot Size: 0.32 Acres
Roof Type: Shingle
Stories: 2.0
Taxes: $5,106
Year Built: 2011
Feature Descriptions
Additional Structures: Above Grade, Below Grade
Exterior: Brick, Vinyl Siding
Fireplace: Gas/Propane
Flooring: Hardwood
HOA Fee: $100.00/Annually
Interior: Bathroom - Soaking Tub
Lot: Landscaping
Lot Dimensions: 0.32 Acre(S)
Municipality: WALKER TWP
Parking Features: Paved Driveway
Parking Notes: 2 Total Parking Spaces
Pet Restrictions: No Pet Restrictions
Rooms: Living Room, Dining Room, Primary Bedroom, Kitchen, Family Room, Foyer, Laundry, Utility Room, Hobby Room, Primary Bathroom, Full Bath, Half Bath, Additional Bedroom
Sewer: Public Sewer
SQFT Above Finished: 2050
SQFT Below Finished: 1212
SQFT Total Finished: 3262
Structure Type: Detached
Swimming Pool: Pool/Spa Combo
Total Garage/Parking Spaces: 2
Water: Public
Room Sizes
Foyer: 11 x 10 Level - Main
Full Bath: 11 x 6 Level - Upper 1
Living Room: 17 x 14 Level - Main
Dining Room: 15 x 12 Level - Main
Kitchen: 17 x 13 Level - Main
Half Bath: 8 x 5 Level - Main
Laundry: 8 x 6 Level - Main
Primary Bedroom: 15 x 13 Level - Main
Full Bath: 15 x 11 Level - Main
Additional Bedroom: 13 x 11 Level - Upper 1
Additional Bedroom: 13 x 10 Level - Upper 1
Family Room: 19 x 19 Level - Lower 1
Full Bath: 9 x 6 Level - Lower 1
Utility Room: 16 x 11 Level - Lower 1
Hobby Room: 16 x 12 Level - Lower 1
Local Schools
High School: BELLEFONTE AREA
School District: BELLEFONTE AREA
Listed By / Shown By
Listed By
Agency Name: Keller Williams Advantage Realty
Agency Phone: 8142723333
Shown By
Agency Title: RealtyMark
Agency Phone: 888-260-0040

Estimate Your Payment
Estimated Payment
$ 1,809.73 per month $1,223.84 Principal & Interest $425.50 Property Tax $160.39 Homeowner's InsuranceChange Payment Information


256 Jefferson Circle | MLS# PACE2519914
This single family home located at 256 Jefferson Circle, Bellefonte, PA 16823 is currently listed for sale with an asking price of $549,900. This property was built in 2011 and has 3 bedrooms and 3 full and 1 partial baths with 3262 sq. ft. Jefferson Circle is located in the FOREST HEIGHTS subdivision within the BELLEFONTE AREA school district. Search FOREST HEIGHTS real estate on www.realtymark.net today.