
BEDS3
BATHS2 full 1 partial
SQUARE FEET2,036
MLS#PAYK2113258
STATUSACTIVE
PROPERTY TYPEResidential - Townhouse
SUBDIVISIONBISCAYNE WOODS
SCHOOLDALLASTOWN AREA
Property Description
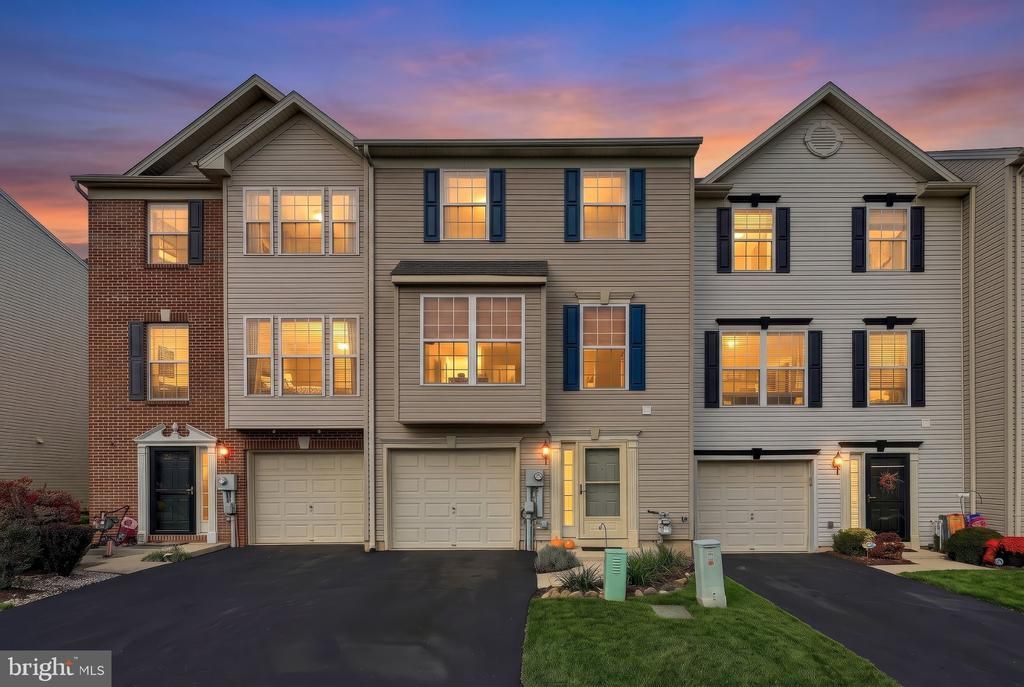
Welcome to 256 Country Ridge Dr. Located in sought after Biscayne Woods in the Dallastown Area School District. Move Right into this recently painted 3 Bedroom 2.5 bath townhome with a 1 car garage. The lower level features luxury vinyl plank, gas fireplace, laundry area and half bath. The main level has a spacious kitchen with newer stainless steel appliances and pantry. Lots of natural light with large windows throughout. Each level has a bump out for added space. The large primary bedroom has a walk in closet and private bath. This home boasts a new roof, 2 zone heating, water softener and a new lower level deck. Perfectly Situated Within Walking Distance of Shopping and Dining and Just Minutes From I-83, Parks, and Major Commuter Routes. It’s a must-see that you'll want to catch before it's gone!
Property Features
Property Type: Residential - Townhouse
Basement: Yes
Basement: Daylight, Full
Cooling: Central A/C
Fireplaces: 1
Fuel Type: Natural Gas
Garage: 1
Heating: Forced Air
Home Style: Traditional
Lot Size: 0.07 Acres
Roof Type: Shingle
Stories: 2.0
Taxes: $5,983
Year Built: 2005
Feature Descriptions
Accessibility: 32"+ wide Doors
Additional Structures: Above Grade, Below Grade
Appliances: Built-In Microwave, Dishwasher, Dryer - Electric, Oven/Range - Gas, Washer
Days on Site: 7
Exterior: Vinyl Siding
Flooring: Carpet, Luxury Vinyl Plank, Vinyl
HOA Fee: $300.00/Annually
Interior: Ceiling Fan(s), Floor Plan - Traditional, Kitchen - Eat-In, Pantry, Primary Bath(s), Walk-in Closet(s)
Lot Dimensions: 0.07 Acre(S)
Municipality: YORK TWP
Parking Notes: 2 Total Parking Spaces
Pet Restrictions: Cats OK, Dogs OK
Sewer: Public Sewer
SQFT Above Finished: 1496
SQFT Below Finished: 540
SQFT Total Finished: 2036
Structure Type: Interior Row/Townhouse
Total Garage/Parking Spaces: 2
Water: Public
Local Schools
School District: DALLASTOWN AREA
Listed By / Shown By
Listed By
Agency Name: Berkshire Hathaway HomeServices Homesale Realty
Agency Phone: 7177577811
Shown By
Agency Title: RealtyMark
Agency Phone: 888-260-0040

Estimate Your Payment
Estimated Payment
$ 1,165.40 per month $589.55 Principal & Interest $498.58 Property Tax $77.26 Homeowner's InsuranceChange Payment Information


256 Country Ridge Drive | MLS# PAYK2113258
This townhouse located at 256 Country Ridge Drive, Red Lion, PA 17356 is currently listed for sale with an asking price of $264,900. This property was built in 2005 and has 3 bedrooms and 2 full and 1 partial baths with 2036 sq. ft. Country Ridge Drive is located in the BISCAYNE WOODS subdivision within the DALLASTOWN AREA school district. Search BISCAYNE WOODS real estate on www.realtymark.net today.