
BEDS2
BATHS2 full 1 partial
SQUARE FEET1,740
MLS#TB8559106
STATUSActive
PROPERTY TYPEResidential - Townhouse
SUBDIVISIONSUMMERDALE TWNHMS
Property Description
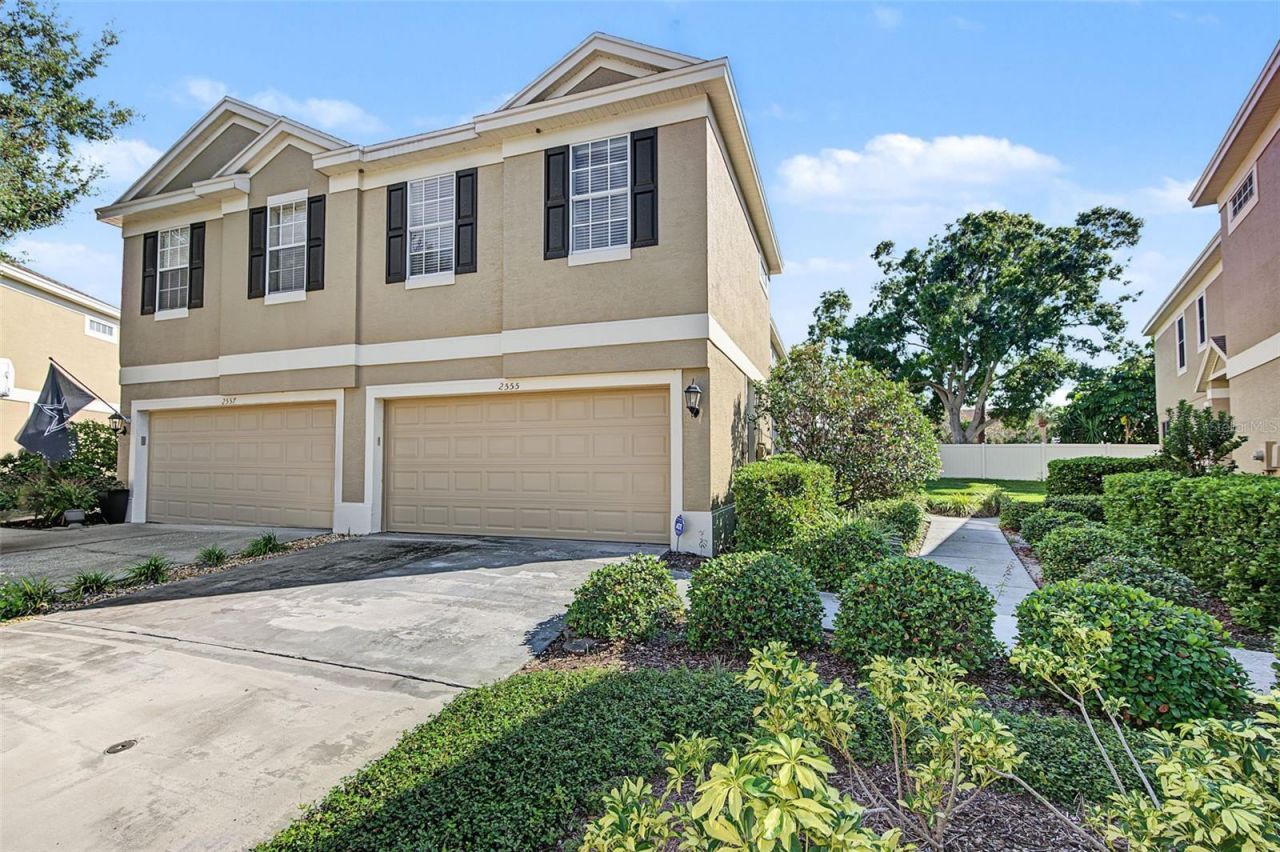
Set at high elevation in a NON-flood zone and updated top to bottom, this townhome in Countryside's Summerdale community is move-in ready! The 2-bed, 2.5-bath layout offers 1,740 sq ft, a 2-car garage, and an upstairs bonus area for a home office, playroom, or flex space. Downstairs, 9-ft ceilings and new luxury vinyl flooring create a spacious feel, and the kitchen opens to the living room with a breakfast bar that's perfect for entertaining. It features beautifully refinished solid wood cabinets, freshly painted with new hardware, plus new quartz countertops and brand-new stainless appliances. Upstairs offers vaulted ceilings and new carpet. Both full bathrooms are fully remodeled with all-new showers/tub, tile, fixtures, vanities, and flooring, and the primary bath adds a brand-new shower door. The big-ticket items are handled: roof 2018, A/C 2020, and a new garage door in 2025. Add the high elevation and non-flood zone, and you get real peace of mind with fewer major expenses ahead. The enclosed patio adds extra living space, and on cooler days and evenings you can open the blinds/windows and let the breeze in. The community pool includes covered areas and restrooms. The central location keeps Countryside Mall, shopping, restaurants, grocery stores, and hospitals close, and easy access to US-19 puts you minutes from St. Pete, Dunedin, Honeymoon Island, Clearwater Beach, the rest of Pinellas beaches and much more! With low-maintenance living and nothing left to do inside, enjoy one of Pinellas County's most sought-after locations at an affordable price!
Property Features
Property Type: Residential - Townhouse
Cooling: Central Air
Garage: 2 car attached
Heating: Heat Pump
Lot Size: 0.05 Acres
Roof Type: Shingle
Stories: 2.0
Taxes: $1,904
Year Built: 2002
Amenities
Ceiling Fans(s)
Eat-in Kitchen
High Ceilings
Open Floorplan
PrimaryBedroom Upstairs
Solid Surface Counters
Stone Counters
Thermostat
Walk-In Closet(s)
Window Treatments
Feature Descriptions
Additional Rooms: Loft
Appliances: Dishwasher, Disposal, Electric Water Heater, Microwave, Range Hood, Refrigerator
Association Amenities: Pool
Community Features: Deed Restrictions, Pool, Sidewalks
Days on Site: 4
Directions: From SR 580 to Summerdale Dr. Turn Right onto Newbern Dr. Home will be on your right.
Exterior: Stucco
Flood Zone Code: X
Flooring: Carpet, Luxury Vinyl
Foundation: Slab
Garage Dimensions: 18x19
HOA Fee: 260/ Monthly
HOA Y/N: Yes
Home Warranty Y/N: No
Listing Terms: Cash, Conventional, FHA, VA Loan
Lot Dimensions: 0.05
Number of Pets: 1
Ownership: Fee Simple
Parking: Driveway, Garage Door Opener, Ground Level, Guest
Parking Notes: Driveway, Garage Door Opener, Ground Level, Guest
Pets Allowed: Dogs OK, Number Limit, Size Limit, Yes
Pets Restrictions: 1 dog is allowed up to 20 lbs
Pets Size: Small (16-35 Lbs.)
Pets Weight (Max): 20
Property Attached Y/N: No
Property Sub-Type: Townhouse
Security: Smoke Detector(s)
Sewer: Public Sewer
Showing Instructions: Supra Lock Box, Appointment Only, Lock Box Electronic, See Remarks, ShowingTime
Special Sale Provisions: None
Utilities: BB/HS Internet Available, Cable Available, Cable Connected, Electricity Connected, Public, Sewer Connected, Water Connected
Water: Public
Water Access Y/N: No
Windows: Blinds, Window Treatments
Zoning: RM-7.5
Room Sizes
Kitchen: 15x13
Primary Bedroom: 16x16
Bedroom 2: 18x13
Loft: 16x22
Living Room: 15x17
Local Schools
High School: Countryside High-PN
Middle School: Safety Harbor Middle-PN
Elementary School: Leila G Davis Elementary-PN
Listed By / Shown By
Listed By
Agency Name: BAYSIDE EXECUTIVE REALTY
Agency Contact: 727-481-5513
Shown By
Agency Title: RealtyMark
Agency Phone: 888-260-0040

Estimate Your Payment
Estimated Payment
$ 1,077.46 per month $812.33 Principal & Interest $158.67 Property Tax $106.46 Homeowner's InsuranceChange Payment Information




2555 Newbern Drive | MLS# TB8559106
This townhouse located at 2555 Newbern Drive, Clearwater, FL 33761 is currently listed for sale with an asking price of $365,000. This property was built in 2002 and has 2 bedrooms and 2 full and 1 partial baths with 1740 sq. ft. Newbern Drive is located in the SUMMERDALE TWNHMS subdivision. Search SUMMERDALE TWNHMS real estate on www.realtymark.net today.