
BEDS3
BATHS1 full 1 partial
SQUARE FEET1,416
MLS#NJSA2020296
STATUSPENDING
PROPERTY TYPEResidential - Single Family
SCHOOLMANNINGTON TOWNSHIP PUBLIC SCHOOLS
Property Description
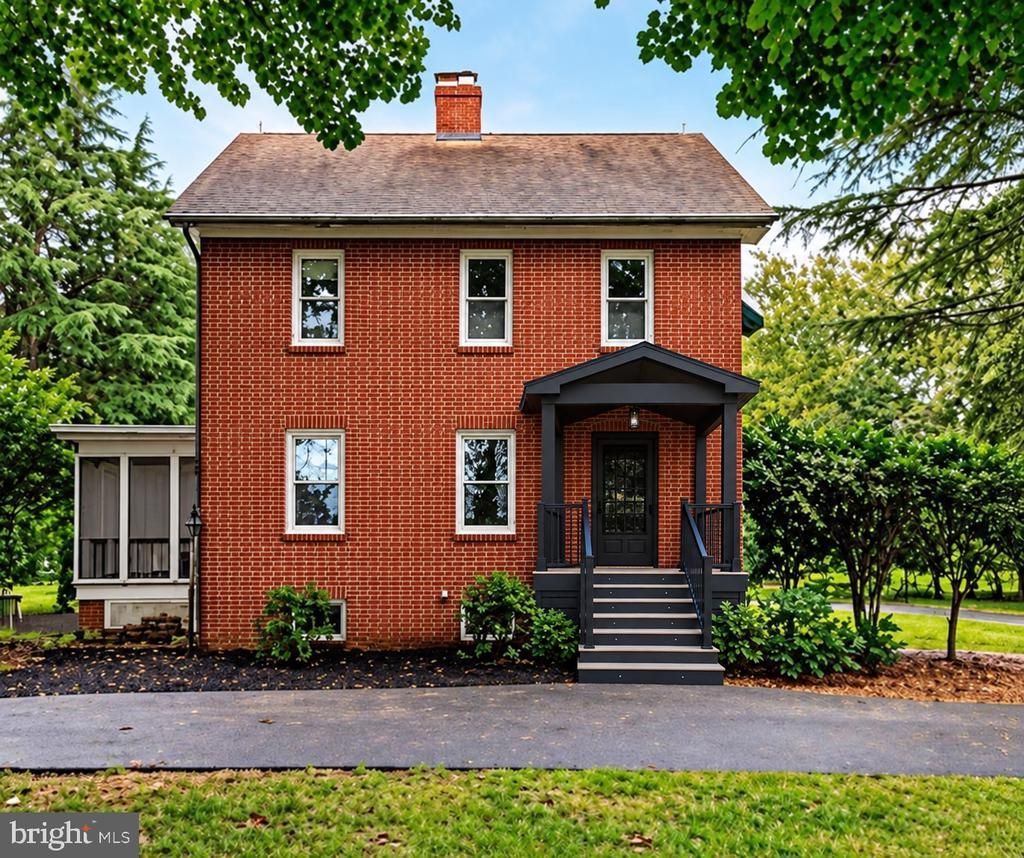
COMING SOON! Timeless character meets thoughtful updates in this stately all-brick Colonial-style home, situated on more than an acre in Mannington Township. Mature American sycamore trees surround the property, creating a beautiful and peaceful setting. Quality craftsmanship is evident throughout, with hardwood flooring, 9-foot ceilings, crown molding, custom built-in cabinetry, central air conditioning, and natural gas heat. The living room features a striking gas fireplace and impressive built-ins, making it a warm and inviting focal point of the home. The updated kitchen features ,quartz countertops, a stunning 10-foot center island, and stainless steel appliances, including a Kitchen Aid refrigerator installed in 2024, a Frigidaire microwave, range , microwave and dishwasher and a pot filler over the stove . Upstairs, you will find three generously sized bedrooms and a large full bathroom. A walk-up attic and full basement provide abundant storage and additional possibilities. Exterior features include a newly completed front porch in 2026, a side porch, circular driveway, and detached 1.5 car garage. Recently several trees have been removed. Conveniently located near major highways and bridges, providing easy access throughout the region. Showings begin soon—stay tuned for additional details!
Property Features
Property Type: Residential - Single Family
Basement: Yes
Basement: Full
Cooling: Ceiling Fan(s), Central A/C
Fireplaces: 1
Fuel Type: Natural Gas
Garage: 1
Heating: Radiator
Home Style: Colonial
Lot Size: 1.07 Acres
Roof Type: Shingle
Stories: 3.0
Taxes: $7,889
Year Built: 1935
Feature Descriptions
Additional Structures: Above Grade
Appliances: Built-In Microwave, Dishwasher, Dryer, Icemaker, Oven/Range - Electric, Stainless Steel Appliances, Washer
Days on Site: 21
Electric: 150 Amps
Exterior: Brick
Exterior: Play Area, Play Equipment
Fireplace: Gas/Propane
Flooring: Hardwood, Laminate Plank
Interior: Bathroom - Tub Shower, Breakfast Area, Built-Ins, Ceiling Fan(s), Combination Kitchen/Dining, Kitchen - Eat-In, Kitchen - Table Space, Water Treat System
Lot: Front Yard, Rear Yard, Rural
Lot Dimensions: 1.07 Acre(S)
Municipality: MANNINGTON TWP
Parking Features: Asphalt Driveway, Circular Driveway
Parking Notes: 1 Total Parking Spaces
Sewer: Private Septic Tank
Special View Info: Pasture
SQFT Above Finished: 1416
SQFT Total Finished: 1416
Structure Type: Detached
Total Garage/Parking Spaces: 1
Water: Well
Local Schools
School District: MANNINGTON TOWNSHIP PUBLIC SCHOOLS
Listed By / Shown By
Listed By
Agency Name: Keller Williams Hometown
Agency Phone: 8562414343
Shown By
Agency Title: RealtyMark
Agency Phone: 888-260-0040

Estimate Your Payment
Estimated Payment
$ 1,538.45 per month $778.95 Principal & Interest $657.42 Property Tax $102.08 Homeowner's InsuranceChange Payment Information


254 Route 45 | MLS# NJSA2020296
This single family home located at 254 Route 45, Salem, NJ 08079 is currently listed for sale with an asking price of $349,999. This property was built in 1935 and has 3 bedrooms and 1 full and 1 partial baths with 1416 sq. ft. Route 45 is located within the MANNINGTON TOWNSHIP PUBLIC SCHOOLS school district. Search Salem real estate on www.realtymark.net today.