
BEDS3
BATHS2 full 1 partial
SQUARE FEET1,440
MLS#MDBC2166554
STATUSACTIVE UNDER CONTRACT
PROPERTY TYPERental - Townhouse
SUBDIVISIONREISTERSWOOD
SCHOOLBALTIMORE COUNTY PUBLIC SCHOOLS
Property Description
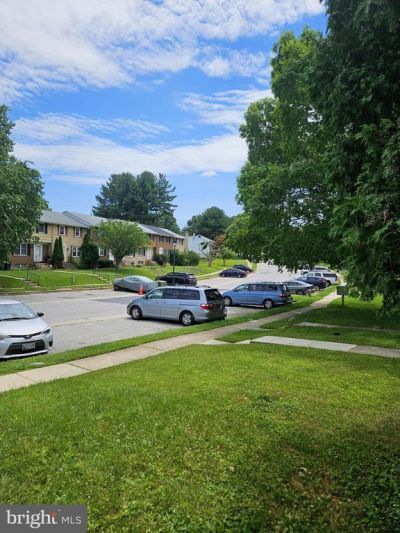
Welcome to this charming 3-level Colonial townhouse in the highly desirable Reisterswood community! Offering a perfect blend of comfort, style, and functionality, this home features 1,440 sq. ft. of thoughtfully designed living space with 3 spacious bedrooms and 2.5 beautifully appointed bathrooms. Step inside to a warm, sun-drenched atmosphere highlighted by gorgeous engineered wood flooring and a traditional, effortless flow. The main level boasts a cozy dining area and a bright eat-in kitchen with ample table space—perfect for casual meals or entertaining. Upstairs, the primary suite serves as a serene retreat, complemented by custom window treatments throughout the home for added privacy and style. The fully finished 3rd level/basement features a convenient walkout entrance, presenting endless possibilities as a home office, recreation room, playroom, or premium additional storage. Outside, enjoy landscaped grounds beautifully, a convenient storage shed, and peaceful sidewalks perfect for evening strolls. Equipped with modern conveniences including a self-cleaning oven, dishwasher, and washer/dryer, this turnkey home makes daily living a breeze. Located just moments from local amenities with easy on-street parking. Schedule your tour today and step into your private sanctuary!
Property Features
Property Type: Rental - Townhouse
Basement: Yes
Basement: Outside Entrance, Rear Entrance, Sump Pump, Daylight, Full, Full, Partially Finished, Walkout Level
Cooling: Ceiling Fan(s), Central A/C, Heat Pump(s)
Fuel Type: Electric
Heating: Forced Air, Heat Pump(s)
Home Style: Colonial
Lot Size: 0.05 Acres
Stories: 3.0
Year Built: 1978
Feature Descriptions
Additional Structures: Above Grade, Below Grade
Appliances: Dishwasher, Disposal, Exhaust Fan, Oven - Self Cleaning, Oven/Range - Electric, Range Hood, Refrigerator, Washer
Days on Site: 85
Exterior: Combination, Brick, Brick Front
Exterior: Sidewalks
Fencing: Rear
Flooring: Engineered Wood
Interior: Attic, Kitchen - Table Space, Dining Area, Primary Bath(s), Window Treatments, Floor Plan - Traditional
Lot: Landscaping
Lot Dimensions: 0.05 Acre(S)
Pet Restrictions: Case by Case Basis, Cats OK, Dogs OK
Rooms: Living Room, Dining Room, Primary Bedroom, Bedroom 2,Bedroom 3,Kitchen, Game Room, Utility Room
Sewer: Public Sewer
SQFT Above Finished: 1160
SQFT Below Finished: 280
SQFT Total Finished: 1440
Structure Type: Interior Row/Townhouse
Utilities: Under Ground
Water: Public
Windows: Double Pane, Screens
Local Schools
School District: BALTIMORE COUNTY PUBLIC SCHOOLS
Listed By / Shown By
Listed By
Agency Name: Long & Foster Real Estate, Inc.
Agency Phone: 2404971700
Shown By
Agency Title: RealtyMark
Agency Phone: 888-260-0040


254 Cedarmere Circle | MLS# MDBC2166554
This property located at 254 Cedarmere Circle, Owings Mills, MD 21117 is currently listed for rent with an asking price of $2,400 / Monthly. Cedarmere Circle is located within the BALTIMORE COUNTY PUBLIC SCHOOLS school district. Search Owings Mills real estate on www.realtymark.net today.