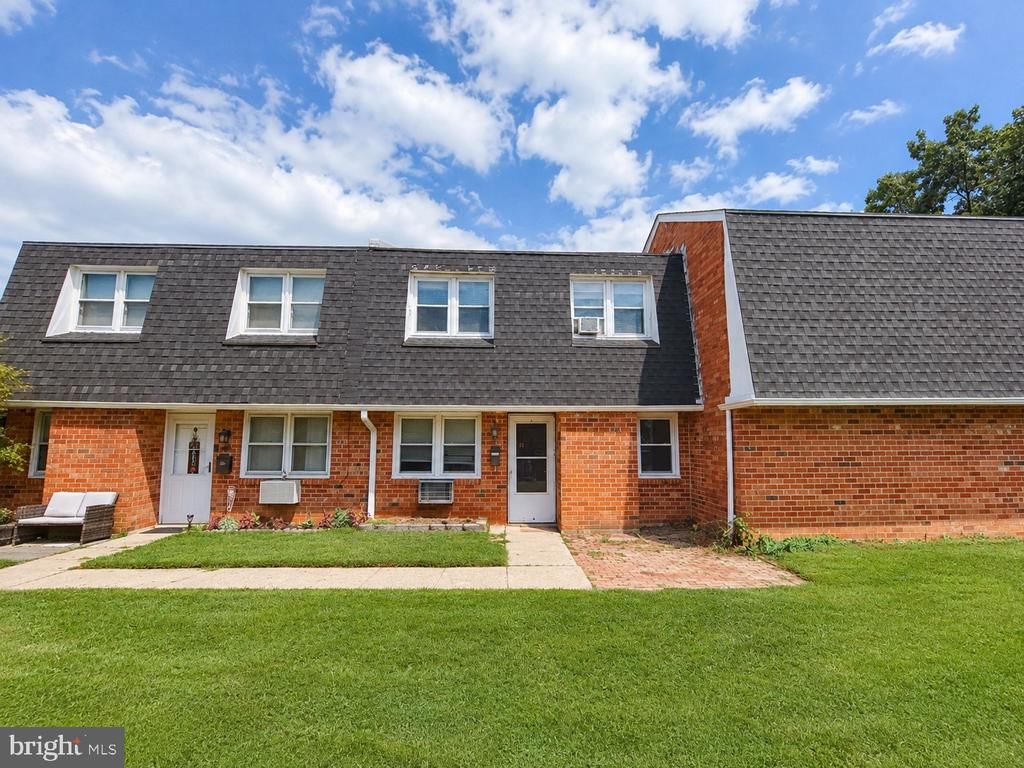

BEDS2
BATHS1 full 1 partial
SQUARE FEET882
MLS#PAMC2192762
STATUSACTIVE
PROPERTY TYPEResidential - Townhouse
SUBDIVISIONGLENSIDE
SCHOOLABINGTON
Property Description
Easy everyday living, plenty of potential, and a location that makes getting around simple. This 2-bedroom, 1.5-bath townhome offers a comfortable main level with a spacious living area, eat-in kitchen, convenient first-floor powder room, and in-unit laundry. Upstairs, two generously sized bedrooms and a full bath provide a private second-floor retreat. One of the standout features is the location: Ardsley SEPTA Regional Rail Station is just a short walk away, offering direct access toward Center City on the Warminster Line. The home is also located within the Abington School District, which includes multiple National Blue Ribbon-recognized schools. Whether you’re looking for your first home, a low-maintenance place of your own, or an opportunity to personalize a space over time, Unit 112 offers a great starting point. Offered in as-is condition. Select photos have been virtually staged to help illustrate furniture placement and possibilities.
Property Features
Property Type: Residential - Townhouse
Cooling: Ceiling Fan(s), Wall Unit, Window Unit(s)
Fuel Type: Electric
Heating: Baseboard - Electric
Home Style: Traditional
Roof Type: Shingle, Asphalt
Stories: 2.0
Taxes: $3,850
Year Built: 1975
Feature Descriptions
Additional Structures: Above Grade, Below Grade
Days on Site: 5
Exterior: Brick
HOA Fee: $250.00/Monthly
Municipality: ABINGTON TWP
Pet Restrictions: Number Limit
Sewer: Public Sewer
SQFT Above Finished: 882
SQFT Total Finished: 882
Structure Type: Interior Row/Townhouse
Water: Public
Local Schools
School District: ABINGTON
Listed By / Shown By
Listed By
Agency Name: Vylla Home
Agency Phone: 8562060413
Shown By
Agency Title: RealtyMark
Agency Phone: 888-260-0040

Estimate Your Payment
Estimated Payment
$ 1,025.41 per month $622.94 Principal & Interest $320.83 Property Tax $81.64 Homeowner's InsuranceChange Payment Information


2539 Jenkintown Road, Unit 112 | MLS# PAMC2192762
This townhouse located at 2539 Jenkintown Road, Unit 112, Glenside, PA 19038 is currently listed for sale with an asking price of $279,900. This property was built in 1975 and has 2 bedrooms and 1 full and 1 partial baths with 882 sq. ft. Jenkintown Road, Unit 112 is located in the GLENSIDE subdivision within the ABINGTON school district. Search GLENSIDE real estate on www.realtymark.net today.