
BEDS3
BATHS2 full
SQUARE FEET2,192
MLS#PAYK2112556
STATUSPENDING
PROPERTY TYPEResidential - Single Family
SCHOOLSOUTHERN YORK COUNTY
Property Description
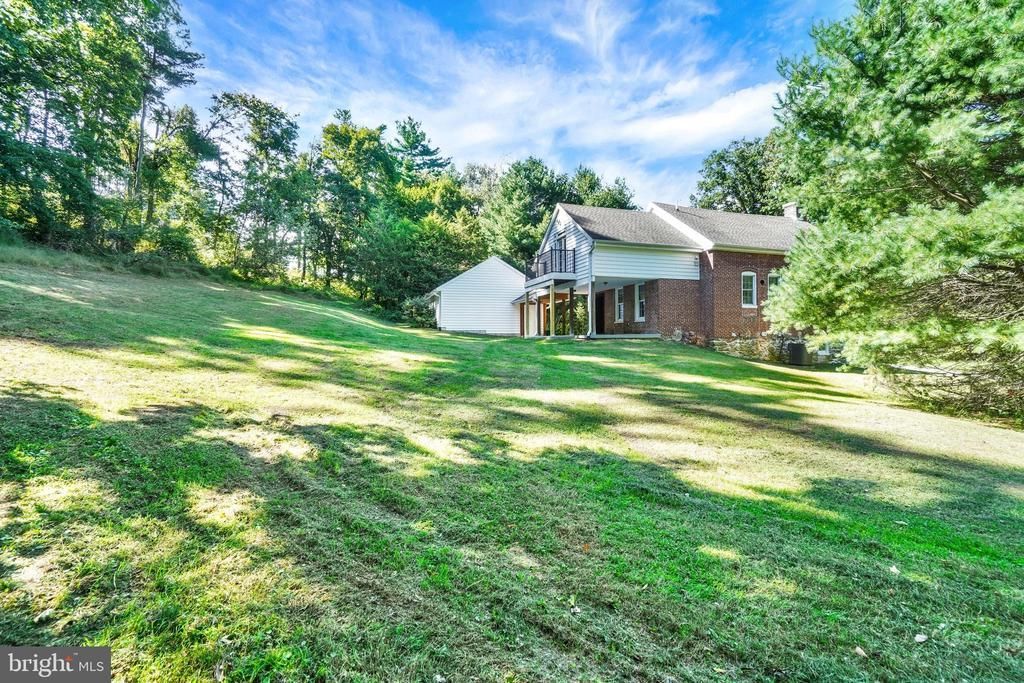
Historic Charm Meets Modern Living Own a truly unique piece of Southern York County history! This original one-room schoolhouse, nestled on over half an acre surrounded by woods, has been beautifully transformed into a sophisticated, light-filled modern home while retaining its historic character. Completely remodeled in 2012–2013, the home features all modern plumbing, electrical, and HVAC, combined with charming details including the original deep window sills. The open, airy design showcases soaring ceilings, huge windows, solid-oak flooring, solid-oak doors with oil-bronze hardware, and a stunning solid-oak staircase. The gorgeous kitchen features granite countertops, stainless steel appliances, and an extra-deep double sink. A first-floor bedroom and full bath provide excellent flexibility for guests or one-level living. Upstairs, you'll find a spacious loft and bedroom with access to a private balcony overlooking the peaceful wooded setting. Generous closet space and fully tiled baths add modern convenience. Enjoy the outdoors from the covered backyard patio, surrounded by nature and privacy. Located just outside New Freedom and within the Southern York County School District, this remarkable home offers an exceptional blend of history, character, modern updates, and seclusion. A historic schoolhouse with a whole new story to tell!
Property Features
Property Type: Residential - Single Family
Basement: Yes
Basement: Unfinished
Cooling: Central A/C
Fuel Type: Natural Gas
Garage: 2
Heating: 90% Forced Air
Home Style: Transitional, Traditional, Craftsman, Cottage, Convert
Lot Size: 0.50 Acres
Roof Type: Asphalt
Stories: 3.0
Taxes: $3,893
Year Built: 1900
Feature Descriptions
Accessibility: Doors - Lever Handle(s), Level Entry - Main
Additional Structures: Above Grade, Below Grade
Days on Site: 21
Electric: 200+ Amp Service
Exterior: Brick, Stone
Exterior: Exterior Lighting
Flooring: Solid Hardwood
Location: Rural
Lot: Backs to Trees, Partly Wooded, Private, Rural, Secluded
Lot Dimensions: 0.50 Acre(S)
Municipality: SHREWSBURY TWP
Parking Features: Crushed Stone
Parking Notes: 8 Total Parking Spaces
Rooms: Dining Room, Bedroom 2,Bedroom 3,Kitchen, Foyer, Bedroom 1,Great Room, Laundry, Loft, Utility Room, Bathroom 1,Bathroom 2
Sewer: Cess Pool
Special View Info: Garden/Lawn, Trees/Woods
SQFT Above Finished: 2192
SQFT Total Finished: 2192
Structure Type: Detached
Total Garage/Parking Spaces: 8
Water: Well
Wooded: Yes
Local Schools
School District: SOUTHERN YORK COUNTY
Listed By / Shown By
Listed By
Agency Name: Cummings & Co. Realtors
Agency Phone: 7179005990
Shown By
Agency Title: RealtyMark
Agency Phone: 888-260-0040

Estimate Your Payment
Estimated Payment
$ 1,457.17 per month $1,001.50 Principal & Interest $324.42 Property Tax $131.25 Homeowner's InsuranceChange Payment Information


2537 Seitzland Road | MLS# PAYK2112556
This single family home located at 2537 Seitzland Road, Glen Rock, PA 17327 is currently listed for sale with an asking price of $450,000. This property was built in 1900 and has 3 bedrooms and 2 full baths with 2192 sq. ft. Seitzland Road is located within the SOUTHERN YORK COUNTY school district. Search Glen Rock real estate on www.realtymark.net today.