
BEDS3
BATHS2 full 1 partial
SQUARE FEET1,392
MLS#MDBC2157790
STATUSACTIVE UNDER CONTRACT
PROPERTY TYPEResidential - Single Family
SUBDIVISIONHARFORD PARK
SCHOOLBALTIMORE COUNTY PUBLIC SCHOOLS
Property Description
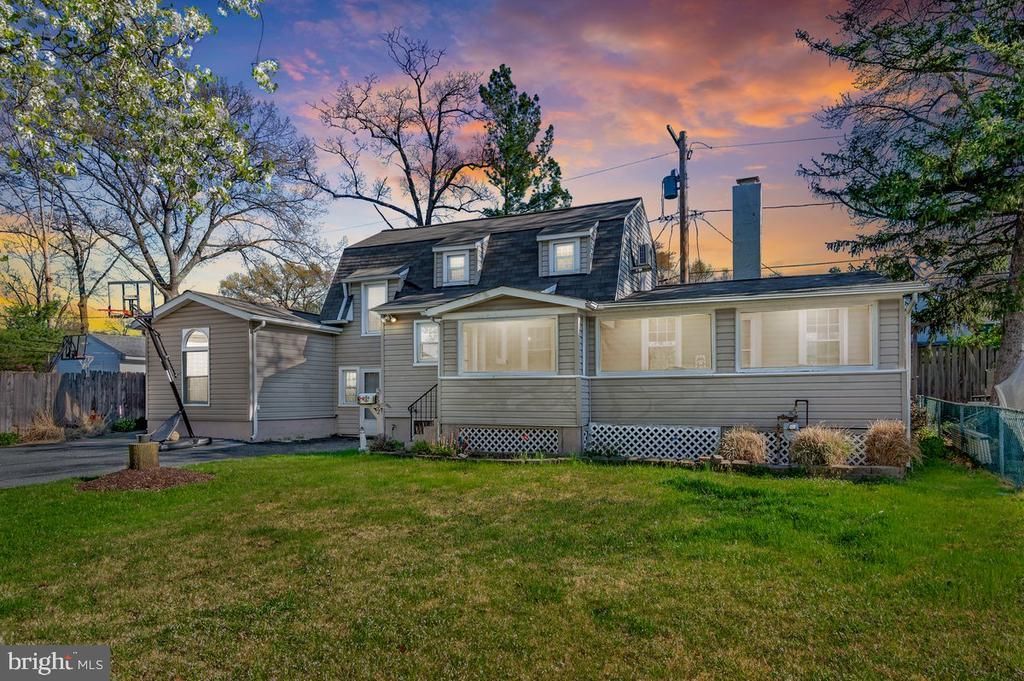
Multiple Offers- Best and Final due 4/17 by 1pm -Discover this charming detached home in the heart of Parkville, featuring a rare opportunity to assume a 3.24% VA loan (available to both veterans and non-veterans, subject to lender approval). The home offers a unique multi-level layout with functional living space throughout. The main level features a spacious living room with exposed beams and a decorative brick fireplace, leading to an updated kitchen with granite countertops and stainless steel appliances. Just off the living room is a large screened-in porch, ideal for outdoor enjoyment. The primary suite is conveniently located on the main level and includes a sitting area and laundry. A few steps up, you’ll find a second bedroom, with a third bedroom loft above, offering flexible use for guests, office space, or additional living. A finished walk-up attic provides bonus space, while the full unfinished basement offers ample storage or future potential. Situated on a 7,800 square foot level lot, the property features a spacious front yard and a private rear yard with a deck, ideal for entertaining. A long paved driveway provides ample off-street parking. Conveniently located near the Hillcrest Swim Club and close to shopping, dining, and major commuter routes. Schedule your private showing today
Property Features
Property Type: Residential - Single Family
Basement: Yes
Cooling: Central A/C
Fireplaces: 1
Fuel Type: Natural Gas
Heating: 90% Forced Air
Home Style: Colonial
Lot Size: 0.18 Acres
Roof Type: Shingle
Stories: 4.0
Taxes: $3,255
Year Built: 1928
Feature Descriptions
Accessibility: Other, Level Entry - Main
Additional Structures: Above Grade, Below Grade
Appliances: Built-In Microwave, Dishwasher, Disposal, Dryer, Refrigerator, Stove, Washer
Days on Site: 51
Fireplace: Mantel(s)
Flooring: Hardwood, Carpet, Partially Carpeted, Vinyl
Interior: Dining Area, Primary Bath(s), Attic, Bathroom - Walk-In Shower, Bathroom - Tub Shower, Carpet, Ceiling Fan(s), Entry Level Bedroom, Exposed Beams
Lot: Front Yard
Lot Dimensions: 0.18 Acre(S)
Number of Rooms: 14
Parking Features: Paved Driveway
Rooms: Living Room, Dining Room, Primary Bedroom, Bedroom 2,Bedroom 3,Kitchen, Laundry, Mud Room, Storage Room, Utility Room, Bathroom 1,Attic, Primary Bathroom, Half Bath
Sewer: Public Sewer
SQFT Above Finished: 1392
SQFT Total Finished: 1392
Structure Type: Detached
Water: Public
Local Schools
School District: BALTIMORE COUNTY PUBLIC SCHOOLS
Listed By / Shown By
Listed By
Agency Name: Samson Properties
Agency Phone: 4433178125
Shown By
Agency Title: RealtyMark
Agency Phone: 888-260-0400

Estimate Your Payment
Estimated Payment
$ 1,026.42 per month $667.67 Principal & Interest $271.25 Property Tax $87.50 Homeowner's InsuranceChange Payment Information


2532 Hillcrest Avenue | MLS# MDBC2157790
This single family home located at 2532 Hillcrest Avenue, Baltimore, MD 21234 is currently listed for sale with an asking price of $300,000. This property was built in 1928 and has 3 bedrooms and 2 full and 1 partial baths with 1392 sq. ft. Hillcrest Avenue is located in the HARFORD PARK subdivision within the BALTIMORE COUNTY PUBLIC SCHOOLS school district. Search HARFORD PARK real estate on www.realtymark.net today.