
BEDS3
BATHS2 full 1 partial
SQUARE FEET1,725
MLS#DENC2111550
STATUSACTIVE
PROPERTY TYPEResidential - Single Family
SUBDIVISIONBRANDYWINE HUNDRED
SCHOOLBRANDYWINE
Property Description
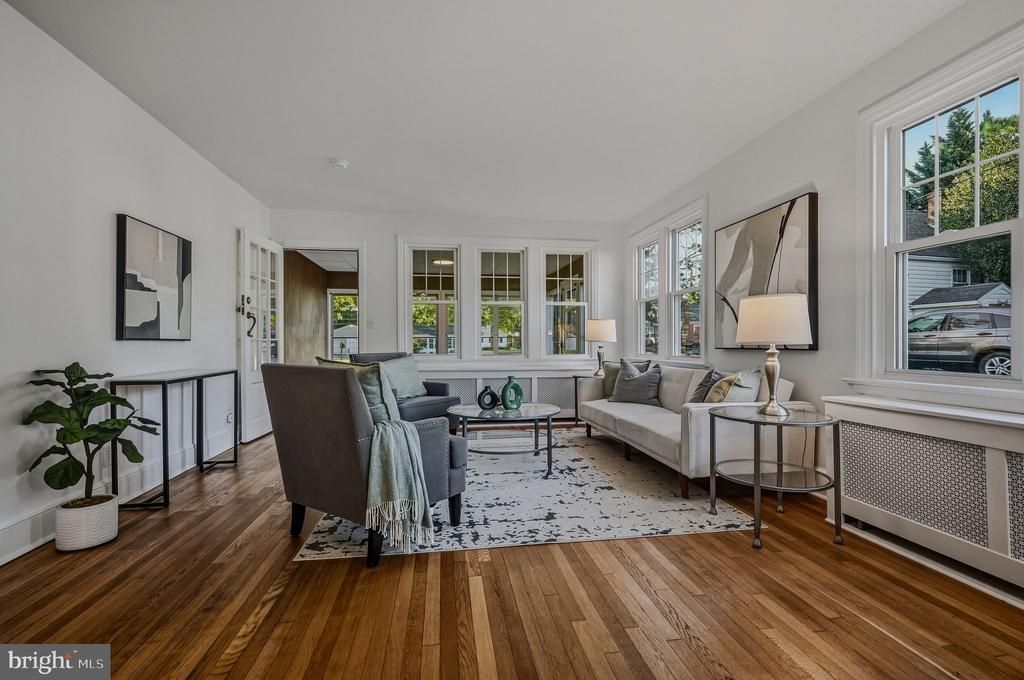
Seller willing to BUY YOUR RATE DOWN!!! Come Tour Your NEW HOME! Welcome to 2526 Ebright Road, a beautifully renovated 3-bedroom, 2.5-bath home in North Wilmington. This property has been thoughtfully updated throughout, featuring a brand-new kitchen, updated bathrooms, refinished hardwood floors, new flooring, modern finishes, and a spacious primary suite with a private full bath. The main level offers a bright and functional layout with generous living and dining spaces, a convenient powder room, and an updated kitchen designed for everyday living and entertaining along with a bonus 1st-floor laundry. Upstairs, you’ll find three bedrooms and two full bathrooms, including the private primary suite with a generous-sized walk-in Shower. Downstairs, there is a full freshly painted basement with an outside entrance and abundant built-in drawer space that provides great storage. Outside, the property sits on an approximately 0.38-acre lot with an exceptionally deep backyard, ample off-street parking, and plenty of space for a future garage, workshop, garden, or outdoor entertaining area. No HOA. Systems: split systems on the main floor provide hot air/ and ac , 2nd floor offers ac units plus the whole house offers warm gas boiler radiator heat; complimented by shingle roof, siding, and replacement-style windows. Conveniently located near shopping, dining, major roadways, and everything North Wilmington has to offer. Move-in ready and completely updated—schedule your showing today. The school district is Brandywine.
Property Features
Property Type: Residential - Single Family
Basement: Yes
Basement: Poured Concrete, Shelving, Unfinished, Walkout Stairs
Cooling: Ductless/Mini-Split, Window Unit(s)
Fuel Type: Natural Gas
Heating: Hot Water, Radiator
Home Style: Side-by-Side
Lot Size: 0.38 Acres
Roof Type: Shingle
Stories: 3.0
Taxes: $4,706
Year Built: 1942
Feature Descriptions
Additional Structures: Above Grade, Below Grade
Appliances: Dishwasher, Dryer, Oven/Range - Electric, Refrigerator, Stainless Steel Appliances, Washer, Water Heater
Days on Site: 30
Exterior: Vinyl Siding
Exterior: Exterior Lighting, Street Lights
Fencing: Chain Link
Flooring: Hardwood, Luxury Vinyl Plank
Interior: Attic, Bathroom - Stall Shower, Bathroom - Tub Shower, Bathroom - Walk-In Shower, Combination Kitchen/Dining, Dining Area, Kitchen - Eat-In, Kitchen - Country, Recessed Lighting, Pantry, Wood Floors
Lot: Cleared, Front Yard, Level, Rear Yard
Lot Dimensions: 0.38 Acre(S)
Parking Features: Asphalt Driveway
Parking Notes: 8 Total Parking Spaces
Rooms: Living Room, Dining Room, Bedroom 2,Kitchen, Basement, Bedroom 1,Laundry, Other, Bathroom 1,Bathroom 2,Attic, Half Bath
Sewer: Public Sewer
SQFT Above Finished: 1725
SQFT Total Finished: 1725
Structure Type: Twin/Semi-Detached
Total Garage/Parking Spaces: 8
Water: Public
Windows: Double Hung, Screens, Sliding, Vinyl Clad
Room Sizes
Bathroom 1: 8 x 9 Level - Upper 1
Bathroom 2: 10 x 8 Level - Upper 1
Bedroom 1: 15 x 18 Level - Upper 1
Bedroom 2: 11 x 11 Level - Upper 1
Bedroom 2: 15 x 10 Level - Upper 1
Attic: 15 x 52 Level - Upper 2
Other: 13 x 9 Level - Main
Living Room: 26 x 15 Level - Main
Dining Room: 8 x 15 Level - Main
Kitchen: 13 x 15 Level - Main
Laundry: 8 x 14 Level - Main
Half Bath: 8 x 7 Level - Main
Basement: 44 x 15 Level - Lower 1
Local Schools
High School: CONCORD
Middle School: SPRINGER
Elementary School: LANCASHIRE
School District: BRANDYWINE
Listed By / Shown By
Listed By
Agency Name: Pantano Real Estate Inc
Agency Phone: 3028880300
Shown By
Agency Title: RealtyMark
Agency Phone: 888-260-0040

Estimate Your Payment
Estimated Payment
$ 1,474.02 per month $956.50 Principal & Interest $392.17 Property Tax $125.35 Homeowner's InsuranceChange Payment Information


2526 Ebright Road | MLS# DENC2111550
This single family home located at 2526 Ebright Road, Wilmington, DE 19810 is currently listed for sale with an asking price of $429,777. This property was built in 1942 and has 3 bedrooms and 2 full and 1 partial baths with 1725 sq. ft. Ebright Road is located in the BRANDYWINE HUNDRED subdivision within the BRANDYWINE school district. Search BRANDYWINE HUNDRED real estate on www.realtymark.net today.