
BEDS3
BATHS1 full
SQUARE FEET1,619
MLS#PAYK2113322
STATUSPENDING
PROPERTY TYPEResidential - Single Family
SUBDIVISIONSPRINGETTSBURY
SCHOOLCENTRAL YORK
Property Description
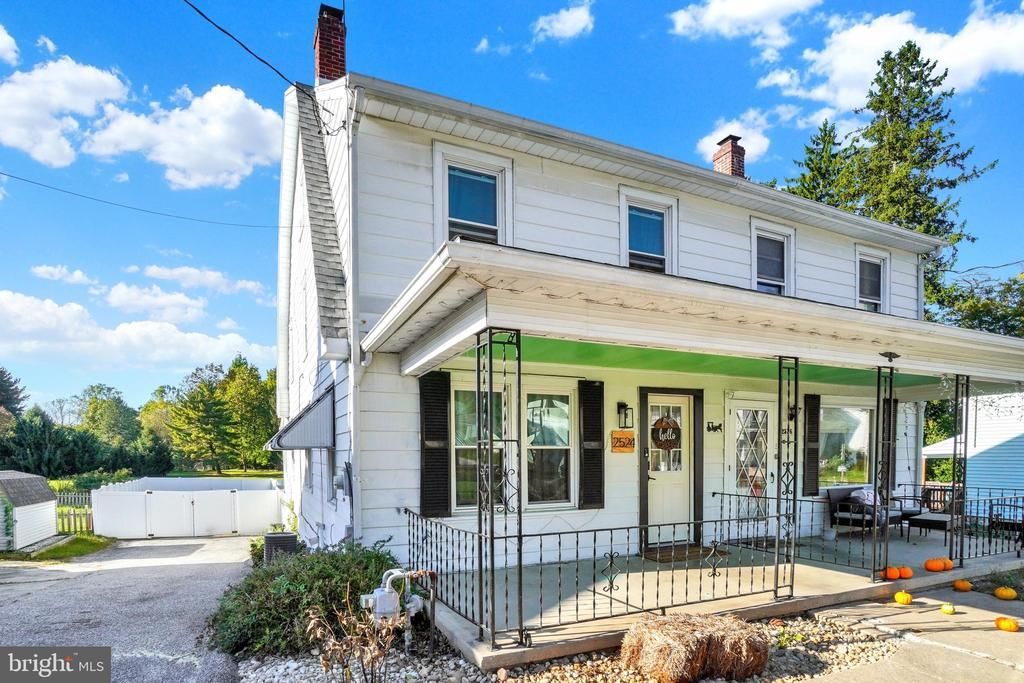
Nestled in Springettsbury Township, this delightful Colonial twin home offers a perfect blend of comfort and convenience. This residence boasts a warm ambiance with 1,619 sq. ft. of well-maintained living space, featuring three inviting bedrooms and a full bathroom. The home's thoughtful design includes a daylight basement with walkout access, providing endless possibilities for recreation or storage. Step outside to enjoy your private porch and patio, ideal for morning coffee or evening gatherings. The property is set on a manageable 0.11-acre lot, with ample driveway parking for up to eight vehicles, ensuring you and your guests always have a place to park. The Springettsbury neighborhood is known for its friendly atmosphere and community spirit. Residents enjoy easy access to local parks, perfect for leisurely strolls or weekend picnics. This home is also conveniently located near shopping, dining, and schools. Experience the warmth of community living in this inviting residence, where comfort meets convenience. Don't miss the opportunity to make this charming house your new home!
Property Features
Property Type: Residential - Single Family
Basement: Yes
Basement: Daylight, Full, Drain, Interior Access, Poured Concrete, Rough Bath Plumb, Sump Pump, Walkout Level, Windows
Cooling: Central A/C
Fuel Type: Natural Gas
Heating: 90% Forced Air
Home Style: Colonial
Lot Size: 0.11 Acres
Roof Type: Architectural Shingle
Stories: 3.0
Taxes: $2,882
Year Built: 1946
Feature Descriptions
Accessibility: 2+ Access Exits
Additional Structures: Above Grade, Below Grade
Days on Site: 6
Electric: 100 Amp Service
Exterior: Aluminum Siding, Asphalt, Block, Concrete, Stick Built
Fencing: Privacy, Vinyl
Flooring: Carpet, Luxury Vinyl Plank
Lot Dimensions: 0.11 Acre(S)
Municipality: SPRINGETTSBURY TWP
Parking Notes: 8 Total Parking Spaces
Rooms: Living Room, Bedroom 2,Bedroom 3,Kitchen, Bedroom 1,Laundry, Full Bath
Sewer: Public Sewer
SQFT Above Finished: 1619
SQFT Total Finished: 1619
Structure Type: Twin/Semi-Detached
Total Garage/Parking Spaces: 8
Utilities: Natural Gas Available, Electric Available
Water: Public
Windows: Vinyl Clad
Room Sizes
Living Room: 22 x 15 Level - Main
Kitchen: 21 x 15 Level - Main
Bedroom 2: 15 x 12 Level - Upper 1
Bedroom 3: 12 x 10 Level - Upper 1
Full Bath: 8 x 7 Level - Upper 1
Laundry: 11 x 8 Level - Upper 1
Bedroom 1: 16 x 15 Level - Upper 2
Local Schools
School District: CENTRAL YORK
Listed By / Shown By
Listed By
Agency Name: Inch & Co. Real Estate, LLC
Agency Phone: 7179044500
Shown By
Agency Title: RealtyMark
Agency Phone: 888-260-0040

Estimate Your Payment
Estimated Payment
$ 712.15 per month $417.29 Principal & Interest $240.17 Property Tax $54.69 Homeowner's InsuranceChange Payment Information


2524 N Sherman Street | MLS# PAYK2113322
This single family home located at 2524 N Sherman Street, York, PA 17406 is currently listed for sale with an asking price of $187,500. This property was built in 1946 and has 3 bedrooms and 1 full baths with 1619 sq. ft. N Sherman Street is located in the SPRINGETTSBURY subdivision within the CENTRAL YORK school district. Search SPRINGETTSBURY real estate on www.realtymark.net today.