
BEDS5
BATHS5 full
SQUARE FEET4,008
MLS#TB8532258
STATUSPending
PROPERTY TYPEResidential - Single Family
SUBDIVISIONNEW
Property Description
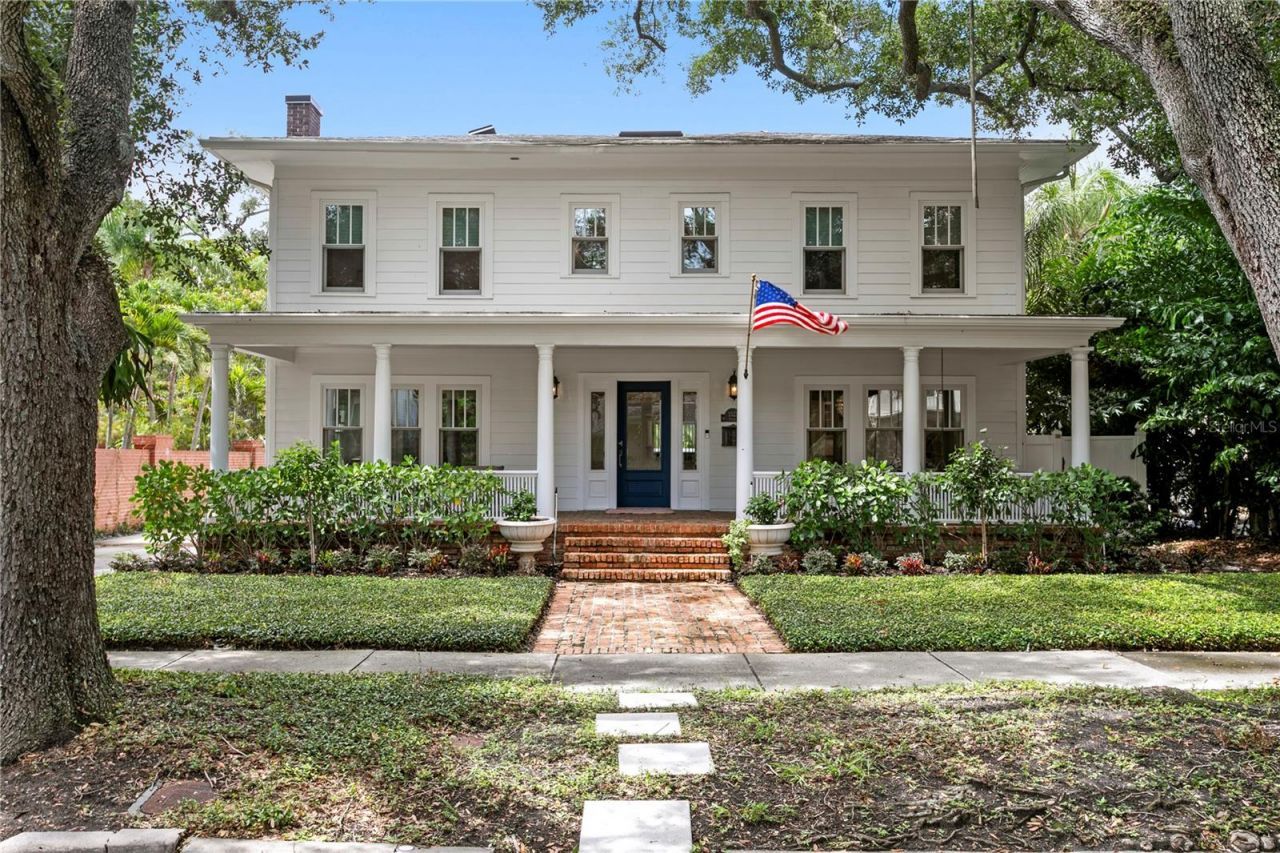
Under contract-accepting backup offers. A timeless New Suburb Beautiful residence, thoughtfully enhanced since 2025 with a new private pool, beautifully renovated guest house, elevated landscaping, low-maintenance turf, dual custom walk-in dressing rooms in the primary suite, and exceptional spaces for entertaining. Set along one of Tampa's most admired streets in the highly sought-after New Suburb Beautiful neighborhood, this completely updated, turnkey home seamlessly blends timeless architectural character with elevated modern finishes. Located in the X Flood Zone and within top-rated school zones.**NEW SINCE 2025:** New private pool New low-maintenance turf Fully renovated guest-house kitchen Renovated guest-house bath New landscaping Glass-enclosed primary shower New custom wine-room doorsA gracious front porch welcomes you into elegant formal living and dining spaces, while the gourmet kitchen, appointed with Sub-Zero and Wolf appliances, serves as the heart of the home. The thoughtfully designed floor plan offers a luxurious primary suite with dual custom walk-in dressing rooms and a beautifully appointed en suite bath, now enhanced with a glass-enclosed shower. Two additional bedrooms share a refined full bath with double vanity, while a separate en suite bedroom provides exceptional flexibility for guests, family, or multigenerational living.The private backyard has been transformed into a true outdoor oasis, featuring a brand-new pool, low-maintenance turf, and newly enhanced landscaping, creating a beautiful setting for relaxed afternoons and effortless entertaining. Custom wine-room doors further elevate the home's entertaining spaces.A rare pass-through 4-car garage, with both front and alley access, provides exceptional convenience, versatility, and storage. Above, the beautifully remodeled coach house offers a private retreat complete with a full kitchen, living room, bedroom, and bath. Since 2025, the guest house has been further elevated with a fully renovated kitchen and bath, making it ideal for guests, extended family, a private office, or additional living space.Positioned in one of South Tampa's most coveted neighborhoods and surrounded by highly regarded schools, 2523 W Sunset offers a rare combination of timeless elegance, thoughtful updates, exceptional functionality, and remarkable versatility all in a premier New Suburb Beautiful location.
Property Features
Property Type: Residential - Single Family
Cooling: Central Air
Garage: 4 car attached
Heating: Central, Electric
Lot Size: 0.19 Acres
Roof Type: Other, Shingle
Stories: 2.0
Taxes: $17,196
Year Built: 1939
Amenities
Built-in Features
Cathedral Ceiling(s)
Ceiling Fans(s)
Crown Molding
Eat-in Kitchen
Kitchen/Family Room Combo
Living Room/Dining Room Combo
PrimaryBedroom Upstairs
Solid Surface Counters
Solid Wood Cabinets
Stone Counters
Thermostat
Walk-In Closet(s)
Wet Bar
Sidewalk
Feature Descriptions
Appliances: Dishwasher, Disposal, Freezer, Gas Water Heater, Range, Range Hood, Refrigerator, Tankless Water Heater
Days on Site: 40
Directions: From Kennedy Blvd, go south on MacDill Ave. Then turn left on W Sunset Drive. House will be on your left.
Exterior: HardiPlank Type, Frame
Fireplace: Decorative
Fireplace Y/N: Yes
Flood Zone Code: X
Flooring: Marble, Wood
Foundation: Crawlspace
Home Warranty Y/N: No
Lot Dimensions: 0.19
Ownership: Fee Simple
Pool: In Ground, Salt Water
Property Attached Y/N: No
Property Sub-Type: Single Family Residence
Sewer: Public Sewer
Showing Instructions: Call Listing Agent
Special Sale Provisions: None
Swimming Pool: Yes
Utilities: BB/HS Internet Available, Cable Available, Electricity Connected, Phone Available, Public, Sewer Connected, Water Available
Water: Public
Water Access Y/N: No
Windows: Skylight(s)
Zoning: RS-60
Local Schools
High School: Plant-HB
Middle School: Wilson-HB
Elementary School: Mitchell-HB
Listed By / Shown By
Listed By
Agency Name: COMPASS FLORIDA LLC
Agency Contact: 813-365-9935
Shown By
Agency Title: RealtyMark
Agency Phone: 888-260-0040

Estimate Your Payment
Estimated Payment
$ 9,485.63 per month $7,119.59 Principal & Interest $1,433.00 Property Tax $933.04 Homeowner's InsuranceChange Payment Information




2523 W Sunset Drive | MLS# TB8532258
This single family home located at 2523 W Sunset Drive, Tampa, FL 33629 is currently listed for sale with an asking price of $3,199,000. This property was built in 1939 and has 5 bedrooms and 5 full baths with 4008 sq. ft. W Sunset Drive is located in the NEW subdivision. Search NEW real estate on www.realtymark.net today.