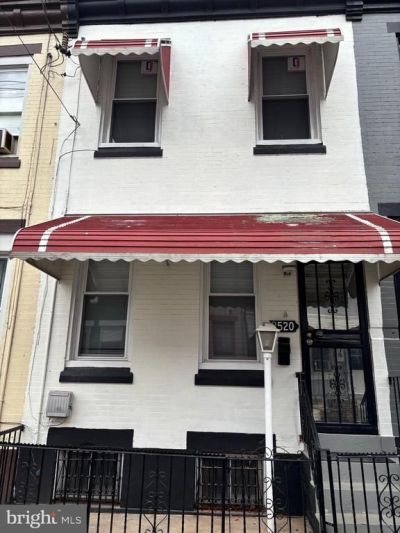

BEDS3
BATHS1 full
SQUARE FEET1,120
MLS#PAPH2655362
STATUSACTIVE
PROPERTY TYPERental - Townhouse
SUBDIVISIONHARTRANFT
SCHOOLPHILADELPHIA CITY
Property Description
Welcome to this well-maintained 3-bedroom, 1-bathroom townhouse in North Philadelphia. This inviting home offers a spacious layout with plenty of natural light, making it perfect for comfortable everyday living. Stay comfortable year-round with central air conditioning and enjoy generously sized bedrooms, a functional kitchen with ample cabinet space, and a bright living area ideal for relaxing or entertaining. Conveniently located near public transportation, shopping, schools, parks, and major roadways, this home provides easy access to everything the city has to offer. Whether you're commuting to work or exploring the neighborhood, you'll appreciate the convenience of this great location. Don't miss the opportunity to make this charming townhouse your next home, schedule your showing today!
Property Features
Property Type: Rental - Townhouse
Basement: Yes
Basement: Unfinished
Cooling: None
Fuel Type: Natural Gas
Heating: Forced Air
Home Style: Straight Thru
Lot Size: 0.02 Acres
Stories: 2.0
Year Built: 1920
Feature Descriptions
Additional Structures: Above Grade, Below Grade
Appliances: Oven/Range - Gas
Electric: 100 Amp Service
Exterior: Masonry, Brick
Flooring: Hardwood
Interior: Breakfast Area, Dining Area, Carpet, Wood Floors
Lot Dimensions: 0.02 Acre(S)
Municipality: PHILADELPHIA
Rent Includes: None
Sewer: Public Sewer
SQFT Above Finished: 1120
SQFT Total Finished: 1120
Structure Type: Interior Row/Townhouse
Utilities: Cable TV
Water: Public
Local Schools
School District: PHILADELPHIA CITY
Listed By / Shown By
Listed By
Agency Name: RE/MAX Central - South Philadelphia
Agency Phone: 2157556700
Shown By
Agency Title: RealtyMark
Agency Phone: 888-260-0040


2520 N Sartain Street | MLS# PAPH2655362
This property located at 2520 N Sartain Street , Philadelphia, PA 19133 is currently listed for rent with an asking price of $1,500 / Monthly. N Sartain Street is located within the PHILADELPHIA CITY school district. Search Philadelphia real estate on www.realtymark.net today.