
BEDS4
BATHS2 full
SQUARE FEET2,656
MLS#MDHR2060244
STATUSACTIVE
PROPERTY TYPEResidential - Single Family
SUBDIVISIONHUNTINGTON
SCHOOLHARFORD COUNTY PUBLIC SCHOOLS
Property Description
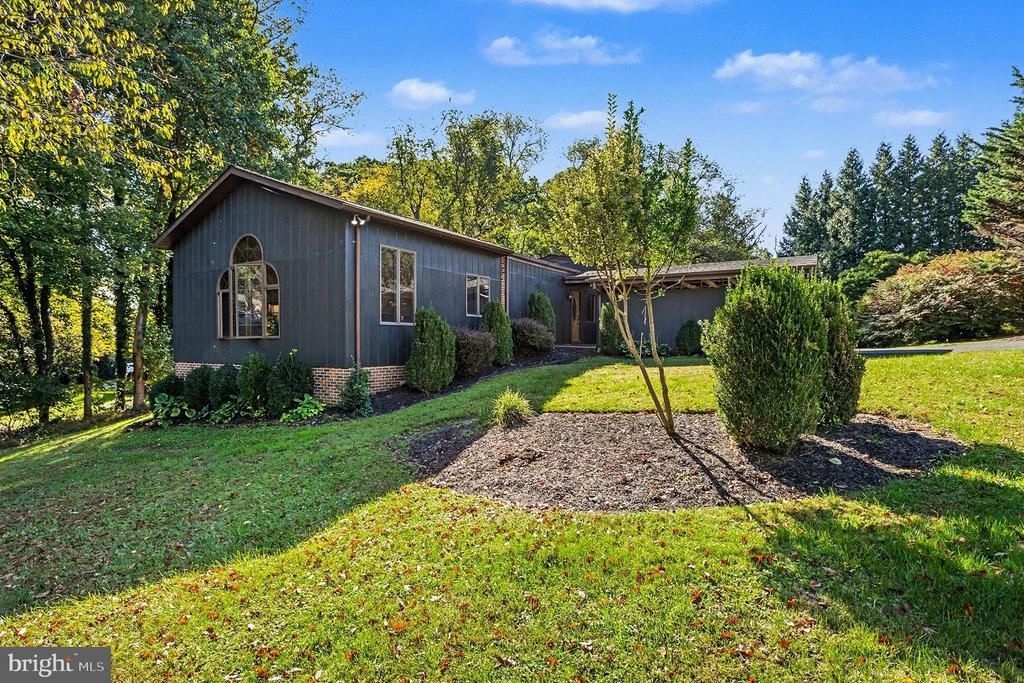
Set on nearly an acre in Fallston, this updated home offers close to 3,000 square feet of living space with plenty of room to spread out inside and out. The beautifully remodeled kitchen is the centerpiece of the home, complemented by multiple living areas including a spacious family room with vaulted ceilings and lots of natural light. Three bedrooms are located together on the upper level, while the finished walkout lower level provides a fourth bedroom, second full bath and flexible additional living space for a home office, playroom or guests. A screened porch and large deck extend the living space outdoors and overlook the wooded backyard, offering privacy and plenty of room to enjoy the property. Major updates include a new roof and furnace in 2023 and water heater in 2025. With its combination of space, updates, flexible living areas and a large wooded lot, this is a rare opportunity at this price point in Fallston. The home offers four bedrooms and two full baths, with three bedrooms and a full bath on the upper level and a fourth bedroom and second full bath on the walkout lower level. Outside, a large deck and screened porch provide multiple spaces to relax and enjoy the surrounding setting. Recent improvements include a new roof and furnace in 2023 and the beautifully remodeled kitchen and electric water heater in 2025. With its wooded setting, generous living space, updated kitchen, and distinctive character, 2519 Derby Drive offers something increasingly hard to find in Fallston, especially at an approachable price point for the area.
Property Features
Property Type: Residential - Single Family
Basement: Yes
Basement: Connecting Stairway, Outside Entrance, Partially Finished, Walkout Level, Windows, Daylight, Full
Cooling: Central A/C
Fireplaces: 1
Fuel Type: Oil
Heating: Heat Pump(s)
Home Style: Split Level
Lot Size: 0.82 Acres
Roof Type: Asphalt, Architectural Shingle
Stories: 3.0
Taxes: $5,137
Year Built: 1976
Feature Descriptions
Additional Structures: Above Grade, Below Grade
Appliances: Dishwasher, Exhaust Fan, Microwave, Refrigerator, Icemaker, Washer, Dryer, Water Heater, Water Conditioner - Owned, Cooktop, Cooktop - Down Draft, Oven - Single, Oven - Wall, Oven/Range - Electric, Range Hood
Days on Site: 29
Exterior: Frame, Wood Siding
Exterior: Play Equipment
Fireplace: Wood
Flooring: Hardwood, Carpet, Heavy Duty, Tile/Brick
Interior: Ceiling Fan(s), Carpet, Entry Level Bedroom, Breakfast Area, Built-Ins, Crown Moldings, Dining Area, Family Room Off Kitchen, Floor Plan - Traditional, Kitchen - Eat-In, Kitchen - Island, Upgraded Countertops
Lot: Backs to Trees, Front Yard, Landscaping, Level, Private, Rear Yard, Secluded, Trees/Wooded
Lot Dimensions: 0.82 Acre(S)
Parking Features: Asphalt Driveway, Paved Driveway, Paved Parking, Private
Parking Notes: 5 Total Parking Spaces
Pet Restrictions: No Pet Restrictions
Sewer: Septic Exists
Special View Info: Trees/Woods
SQFT Above Finished: 2656
SQFT Total Finished: 2656
Structure Type: Detached
Total Garage/Parking Spaces: 5
Utilities: Cable TV, Cable TV Available, Phone Available
Water: Private, Well
Windows: Screens
Wooded: Yes
Local Schools
High School: FALLSTON
Middle School: FALLSTON
Elementary School: YOUTHS BENEFIT
School District: HARFORD COUNTY PUBLIC SCHOOLS
Listed By / Shown By
Listed By
Agency Name: Keller Williams Gateway LLC
Agency Phone: 4433188800
Shown By
Agency Title: RealtyMark
Agency Phone: 888-260-0040

Estimate Your Payment
Estimated Payment
$ 1,913.00 per month $1,312.86 Principal & Interest $428.08 Property Tax $172.05 Homeowner's InsuranceChange Payment Information


2519 Derby Drive | MLS# MDHR2060244
This single family home located at 2519 Derby Drive, Fallston, MD 21047 is currently listed for sale with an asking price of $589,900. This property was built in 1976 and has 4 bedrooms and 2 full baths with 2656 sq. ft. Derby Drive is located in the HUNTINGTON subdivision within the HARFORD COUNTY PUBLIC SCHOOLS school district. Search HUNTINGTON real estate on www.realtymark.net today.