
BEDS4
BATHS3 full
SQUARE FEET2,440
MLS#2026025596
STATUSActive
PROPERTY TYPEResidential - Single Family
SUBDIVISIONCAPE CORAL
Property Description
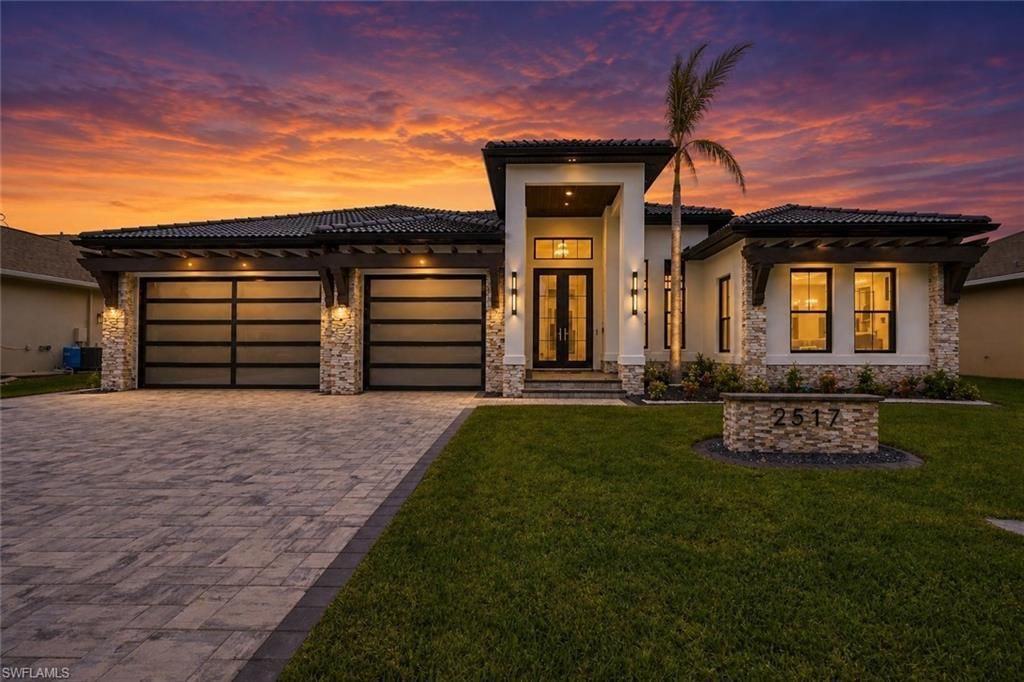
BRAND NEW 2026 never-lived-in luxury Gulf-access residence featuring 4 bedrooms plus a den, 3 full bathrooms, 2,440 sq. ft. under air, and 3,691 total sq. ft., with elevated finishes and exceptional attention to detail throughout.Exceptional Gulf-access waterfront setting with only one bridge out, situated along a spectacular 170-foot-wide canal offering expansive water views and boating directly from your backyard.City Water and Sewer with ALL ASSESSMENTS PAID!Striking contemporary curb appeal highlighted by a soaring 16-foot covered entry, black tile roof, stacked-stone accents, sleek black glass garage doors, architectural rooflines, and an expansive paver driveway. A dedicated paver walkway along the west side provides direct access from the garage to the screened pool and outdoor living area.Resort-style screened outdoor living area with a heated saltwater pool and spa, paver deck, outdoor kitchen and grill, fireplace, and outdoor shower-an exceptional setting for entertaining and enjoying the Florida lifestyle.Showstopping designer kitchen featuring Taj Mahal countertops and backsplash, custom two-tone cabinetry, illuminated glass-front display cabinets, brushed-gold hardware, dark-finish built-in appliances, induction cooktop with pot filler, and custom range hood.Dramatic floor-to-ceiling feature wall anchoring the main living space with a panoramic linear electric fireplace, warm wood detailing, integrated lighting, and custom display niches.Luxurious waterfront primary suite featuring a coffered ceiling, tranquil canal views, and two custom walk-in closets with illuminated built-ins. The spa-inspired primary bath showcases a freestanding soaking tub, oversized glass-enclosed rainfall shower, designer tile accents, dual-sink floating vanity, and smart toilet.Well-appointed junior suite offering a private en-suite full bathroom, dedicated closet, and linen storage-creating a private retreat for guests or extended family.Sophisticated private den framed by expansive, black-trimmed glass doors with custom wall detailing and a contemporary ceiling fan ideal as a home office or versatile flex space.Upscale laundry room with premium washer and dryer, extensive two-tone cabinetry, generous countertop workspace, abundant storage, and an integrated utility sink.Professionally manicured grounds featuring lush lawn, tropical palms, thoughtfully designed landscaping, black-and-white decorative stone beds, and a custom stone address monument.Spacious 738 sq. ft. 3-car garage featuring a 9-foot-tall garage door for added clearance, glass-panel garage doors that bring in natural light, and striking geometric LED ceiling lighting for a bright, modern finish.Hurricane-impact windows and doors throughout, plus a builder warranty for added peace of mind.Prime SW Cape Coral near schools, Cape Harbour, dining & boating.Elevation Certificate and Survey available.A true waterfront showpiece.
Property Features
Property Type: Residential - Single Family
Cooling: Ceiling Fan(s), Central Electric
Garage: 3 car attached
Heating: Central Electric, Fireplace(s)
Lot Size: 0.23 Acres
Roof Type: Tile
Stories: 1.0
Taxes: $4,240
Year Built: 2026
Amenities
Grill - Other
Outdoor Grill
Outdoor Kitchen
Outdoor Shower
Sprinkler Auto
Feature Descriptions
Bedroom/Den: 4 - Den
Bedroom: 4+Den
Canal Width: Canal Width 151-200
Construction: Concrete Block, Stucco
Den: Yes
Dining: Formal
Exterior: Concrete Block, Stucco
Flooring: Tile
Furnished: Unfurnished
GEO Area: CC22 - Cape Coral Unit 69,70,72-
Hoa Fee: $0
Home Warranty Y/N: No
Interior: Split Bedrooms, Great Room, Den - Study, Guest Bath, Guest Room, Home Office, Wired for Data, Closet Cabinets, Coffered Ceiling(s), Custom Mirrors, Entrance Foyer, Pantry, Walk-In Closet(s)
Irrigation: Assessment Paid, Central
Kitchen: Kitchen Island, Pantry
Laundry: Washer/Dryer Hookup, Inside
Lease Considered Y/N: No
Listing Terms: Buyer Finance/Cash, FHA, VA Loan
Lot: Regular
Ownership: Single Family
Parcel #: 05-45-23-C3-04887.0570
Parking: 2+ Spaces, Driveway Paved, Garage Door Opener, Attached
Pets: No Approval Needed
Pool: In Ground, Concrete, Electric Heat, Salt Water, Screen Enclosure
Property Attached Y/N: No
Property Sub-Type: Single Family Residence
Road Frontage: Access Road, Public Road
Road Surface: Paved
Sewer: Assessment Paid, Central
Sewer: Assessment Paid, Central
Spa: Yes
Spa: In Ground, Heated Electric, Pool Integrated, Screened
SQFT Total: 3691
Swimming Pool: Yes
Transfer Fee: 0
Units in Building: Square Feet
View: Canal, Pool/Club, Water
Water: Assessment Paid, Central
Water: Assessment Paid, Central
Waterfront: Bridge(s)/Water Indirect, Canal Front, Navigable Water, Seawall
Windows: Impact Resistant, Picture, Impact Resistant Windows
Listed By / Shown By
Listed By
Agency Name: Realty One Group MVP
Agency Phone: 800-896-8790
Shown By
Agency Title: RealtyMark
Agency Phone: 888-260-0040

Estimate Your Payment
Estimated Payment
$ 4,124.15 per month $3,333.90 Principal & Interest $353.33 Property Tax $436.92 Homeowner's InsuranceChange Payment Information


2517 SW 38th St | MLS# 2026025596
This single family home located at 2517 SW 38th St, Cape Coral, FL 33914 is currently listed for sale with an asking price of $1,498,000. This property was built in 2026 and has 4 bedrooms and 3 full baths with 2440 sq. ft. SW 38th St is located in the CAPE CORAL subdivision. Search CAPE CORAL real estate on www.realtymark.net today.