
BEDS3
BATHS1 full 2 partial
SQUARE FEET1,768
MLS#MDBC2152708
STATUSACTIVE
PROPERTY TYPEResidential - Single Family
SUBDIVISIONPARKVILLE
SCHOOLBALTIMORE COUNTY PUBLIC SCHOOLS
Property Description
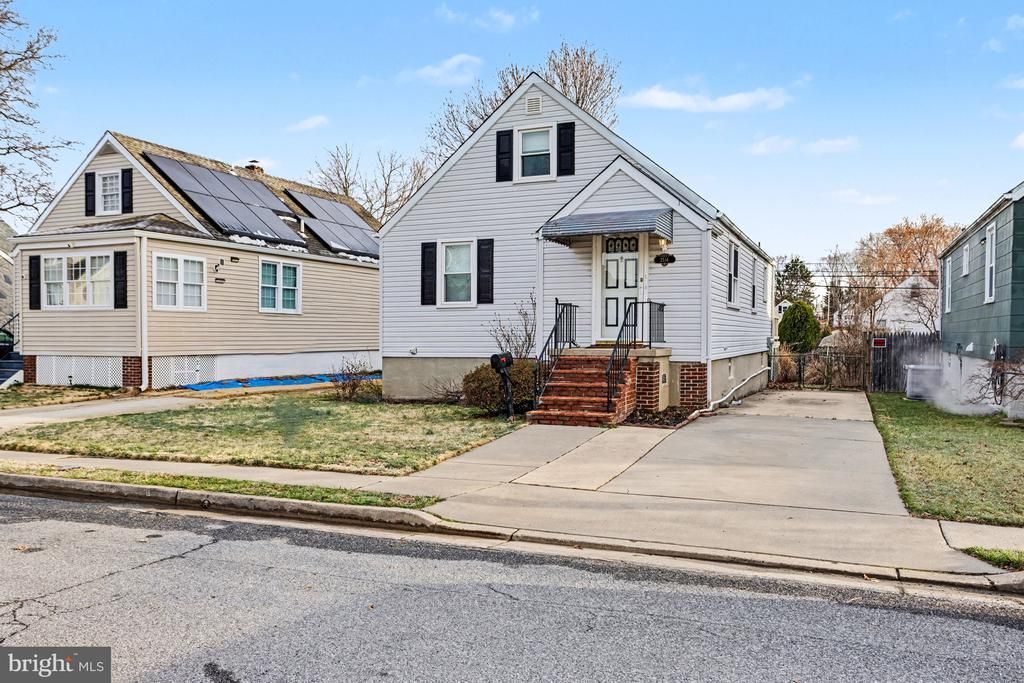
A true turnkey opportunity in a convenient location close to everything you need in Baltimore County. Motivated seller — bring your offer! Charming and thoughtfully updated 3BR home offering a bright, open layout designed for comfortable everyday living. The modernized kitchen is equipped with granite countertops, stainless steel appliances, and easy-care luxury vinyl plank flooring. A beautifully refreshed full bath with contemporary tile finishes is complemented by two additional half baths, providing convenience on every level. The finished walk-out lower level adds valuable flex space ideal for a family room, home office, or guest area, with direct access to the level, fully fenced backyard — perfect for gatherings, pets, or play. Additional features include updated windows, gas heating and cooking, and a private driveway with parking for up to three vehicles.
Property Features
Property Type: Residential - Single Family
Basement: Yes
Basement: Fully Finished, Outside Entrance, Rear Entrance, Interior Access
Fuel Type: Natural Gas
Heating: Central
Home Style: Cape Cod
Lot Size: 0.11 Acres
Stories: 3.0
Taxes: $2,200
Year Built: 1940
Feature Descriptions
Additional Structures: Above Grade, Below Grade
Appliances: Stainless Steel Appliances
Days on Site: 100
Exterior: Vinyl Siding
Flooring: Luxury Vinyl Plank
Interior: Carpet, Ceiling Fan(s), Combination Kitchen/Dining, Entry Level Bedroom, Floor Plan - Open, Primary Bath(s)
Lot Dimensions: 0.11 Acre(S)
Number of Rooms: 13
Parking Features: Concrete Driveway, Asphalt Driveway
Parking Notes: 3 Total Parking Spaces
Sewer: Public Sewer
SQFT Above Finished: 1336
SQFT Below Finished: 432
SQFT Total Finished: 1768
Structure Type: Detached
Total Garage/Parking Spaces: 3
Water: Public
Local Schools
High School: PARKVILLE HIGH & CENTER FOR MATH/SCI
Middle School: PARKVILLE MIDDLE & CENTER OF TECHNOL
Elementary School: VILLA CRESTA
School District: BALTIMORE COUNTY PUBLIC SCHOOLS
Listed By / Shown By
Listed By
Agency Name: Perticone Properties, Inc.
Agency Phone: 4434615259
Shown By
Agency Title: RealtyMark
Agency Phone: 888-260-0400

Estimate Your Payment
Estimated Payment
$ 1,061.85 per month $776.72 Principal & Interest $183.33 Property Tax $101.79 Homeowner's InsuranceChange Payment Information


2514 Wentworth Road | MLS# MDBC2152708
This single family home located at 2514 Wentworth Road, Parkville, MD 21234 is currently listed for sale with an asking price of $349,000. This property was built in 1940 and has 3 bedrooms and 1 full and 2 partial baths with 1768 sq. ft. Wentworth Road is located in the PARKVILLE subdivision within the BALTIMORE COUNTY PUBLIC SCHOOLS school district. Search PARKVILLE real estate on www.realtymark.net today.