
BEDS2
BATHS1 full
SQUARE FEET1,034
MLS#PAPH2641632
STATUSACTIVE
PROPERTY TYPEResidential - Townhouse
SUBDIVISIONPORT RICHMOND
SCHOOLPHILADELPHIA CITY
Property Description
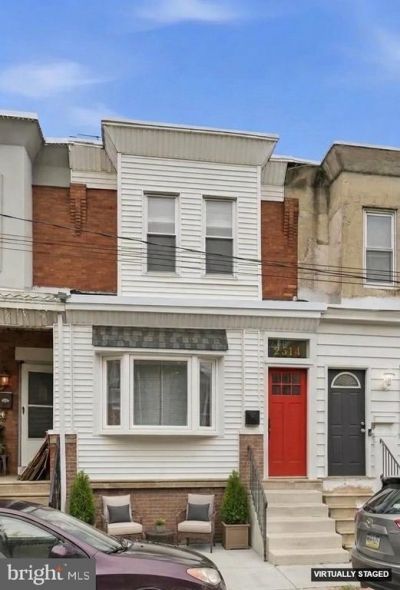
Welcome to 2514 E. Oakdale Street! This lovingly cared for 2 bedroom, 1 bath home offers timeless character while providing peace of mind with modern conveniences, including central air. Upon entering the newly enclosed porch you'll notice the attention to detail with the unique ceiling fan and rich wainscoting ceiling. Inside, the main level features an open floor plan which is complemented by the refinished original hardwood floors and exposed brick. The kitchen features custom cabinetry, quartz counter tops, subway tile backsplash and stainless steel appliances. The large rear yard provides additional entertaining space with the refinished concrete patio and wood privacy fence. Upstairs, you will find two large bedrooms which both boast generous closet space and natural light. The refinished original hardwood floors and exposed brick features continue to this level as well. The updated oversized hall bath features a beautiful custom vanity, herringbone pattern tile floor and is filled with natural light. The basement floor was lowered and new concrete poured as well as the installation of a waterproofing system to allow for a spacious and clean space for laundry and storage. Located in the middle of amenities that both Fishtown and Port Richmond have to offer as well as the close proximity to transportation routes, I-95 and the Ben Franklin Bridge, this beauty will not last long!
Property Features
Property Type: Residential - Townhouse
Basement: Yes
Basement: Full
Cooling: Central A/C
Fuel Type: Natural Gas
Heating: Forced Air
Home Style: Straight Thru
Lot Size: 0.02 Acres
Stories: 2.0
Taxes: $3,996
Year Built: 1925
Feature Descriptions
Additional Structures: Above Grade, Below Grade
Appliances: Dishwasher, Refrigerator, Oven - Self Cleaning, Oven/Range - Gas, Built-In Microwave, Dryer - Front Loading, Washer - Front Loading
Days on Site: 15
Exterior: Masonry
Exterior: Sidewalks, Street Lights
Fencing: Fully, Wood
Flooring: Hardwood
Interior: Bathroom - Tub Shower, Floor Plan - Open, Upgraded Countertops, Wood Floors, Recessed Lighting, Ceiling Fan(s), Combination Dining/Living, Wainscotting
Lot: Private
Lot Dimensions: 0.02 Acre(S)
Municipality: PHILADELPHIA
Parking Features: Lighted Parking
Rooms: Living Room, Dining Room, Primary Bedroom, Bedroom 2,Kitchen, Basement, Foyer, Full Bath
Sewer: Public Sewer
SQFT Above Finished: 1034
SQFT Total Finished: 1034
Structure Type: Interior Row/Townhouse
Utilities: Above Ground
Water: Public
Windows: Replacement, Bay/Bow, Screens
Room Sizes
Primary Bedroom: 14 x 13 Level - Upper 1
Bedroom 2: 10 x 9 Level - Upper 1
Full Bath: 10 x 9 Level - Upper 1
Living Room: 14 x 14 Level - Main
Kitchen: 9 x 11 Level - Main
Basement: 38 x 14 Level - Lower 1
Foyer: 14 x 6 Level - Main
Dining Room: 11 x 8 Level - Main
Local Schools
School District: PHILADELPHIA CITY
Listed By / Shown By
Listed By
Agency Name: RE/MAX Centre Realtors
Agency Phone: 2153438200
Shown By
Agency Title: RealtyMark
Agency Phone: 888-260-0040

Estimate Your Payment
Estimated Payment
$ 1,062.75 per month $645.19 Principal & Interest $333.00 Property Tax $84.55 Homeowner's InsuranceChange Payment Information


2514 E Oakdale Street | MLS# PAPH2641632
This townhouse located at 2514 E Oakdale Street, Philadelphia, PA 19125 is currently listed for sale with an asking price of $289,900. This property was built in 1925 and has 2 bedrooms and 1 full baths with 1034 sq. ft. E Oakdale Street is located in the PORT RICHMOND subdivision within the PHILADELPHIA CITY school district. Search PORT RICHMOND real estate on www.realtymark.net today.