
BEDS4
BATHS2 full
MLS#4058935
STATUS
PROPERTY TYPEResidential - Single Family
Property Description
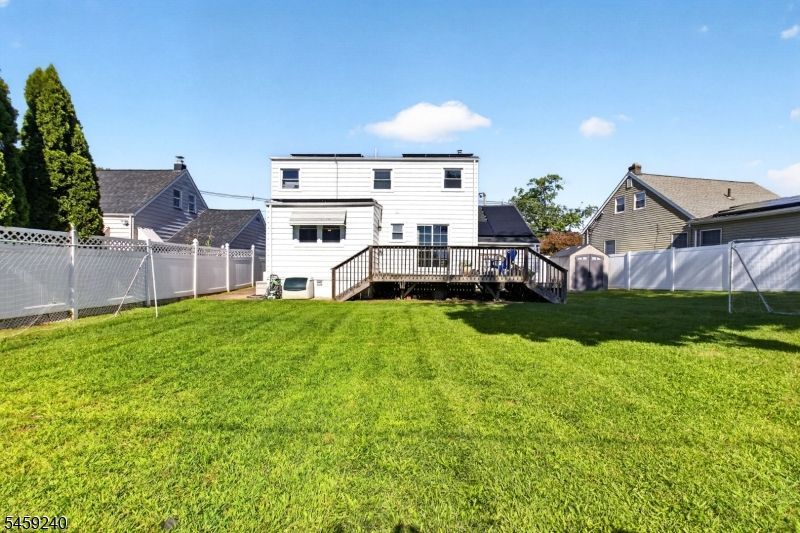
This is the home you've been waiting for! Welcome to this expanded 4-bedroom, 2 full-bath custom Cape where exceptional quality, energy efficient, and meticulous care shine in every corner. Step inside to beautiful hardwood floors and plenty of natural light. The heart of the home features a modern renovated kitchen w/ sleek granite countertops, stainless steel appliances and plenty of cabinet space.. Enjoy the formal dining room made for memorable gatherings. Both full bathrooms have been tastefully updated. Two bedrooms and a full bathroom are conveniently on each floor of this home. Substantial storage and closet space .The finished basement with tile floor offers a versatile bonus space for a home gym and entertainment space. Major upgrades deliver complete peace of mind, including a 2-year roof, 2021 boiler, 2019 central AC, and energy-efficient solar panels that significantly offset your electricity costs. Pure comfort extends to every drop of water with a whole-house water purification system, plus an additional purifier at the kitchen sink so all your water, from shower to faucet is pristine. Set on an expansive .14-acre lot, offers incredible privacy and outdoor freedom with sliding doors leading you to a expanded deck with a gas line to the grill and a new large storage shed. Location is everything, this is a commuter's dream moments from Route 78, GS Parkway, Rt 22, close to local schools. Impeccably maintained and truly move-in ready, this home is a must-see!
Property Features
Property Type: Residential - Single Family
Basement: Yes
Basement: Finished
Cooling: 1 Unit, Central Air
Fuel Type: Gas-Natural, See Remarks, Solar-Leased
Garage: 4
Heating: 1 Unit, Forced Hot Air
Home Style: Cape Cod, Custom Home
Lot Size: 0.14 Acres
Roof Type: Asphalt Shingle
Taxes: $10,518
Year Built: 1950
Amenities
Blinds
CODetect
SmokeDet
StallShw
TubOnly
Deck
Privacy Fence
Storage Shed
Feature Descriptions
Appliances: Dishwasher, Dryer, Microwave Oven, Range/Oven-Gas, Refrigerator, Washer, Water Filter
Bath: Stall Shower
Days on Site: 2
Driveway: 2 Car Width, Blacktop
Exterior: Aluminum Siding
Flooring: Laminate, Tile, Wood
Handicap: No
Lot: Level Lot
Lot Dimensions: 0.14 acre(s)
Outbuilding(s): Yes
Parking Notes: Attached Garage, Garage Door Opener
Sewer: Public Sewer
Utilities: Electric, Gas-Natural
Water: Public Water
Room Sizes
Primary: 21x10
Bedroom 2: 10x9
Bedroom 3: 12x11
Bedroom 4: 10x9
Dining Room: 13x10
Kitchen: 12x9
Living Room: 15x11
Attic: 10x4
Bathroom: 7x5
Bathroom: 28x23
Laundry Room: 9x9
Listed By / Shown By
Listed By
Agency Name: COLDWELL BANKER REALTY
Agency Contact: 732-261-4133
Shown By
Agency Title: RealtyMark
Agency Phone: 888-260-0040

Estimate Your Payment
Estimated Payment
$ 2,409.49 per month $1,355.37 Principal & Interest $876.50 Property Tax $177.63 Homeowner's InsuranceChange Payment Information


2514 Audrey Ter | MLS# 4058935
This single family home located at 2514 Audrey Ter, Union, NJ 07083 is currently listed for sale with an asking price of $609,000. This property was built in 1950 and has 4 bedrooms and 2 full baths. Search Union real estate on www.realtymark.net today.