
BEDS3
BATHS1 full
SQUARE FEET1,728
MLS#MDBC2169008
STATUSACTIVE
PROPERTY TYPEResidential - Single Family
SUBDIVISIONPARKVILLE
SCHOOLBALTIMORE COUNTY PUBLIC SCHOOLS
Property Description
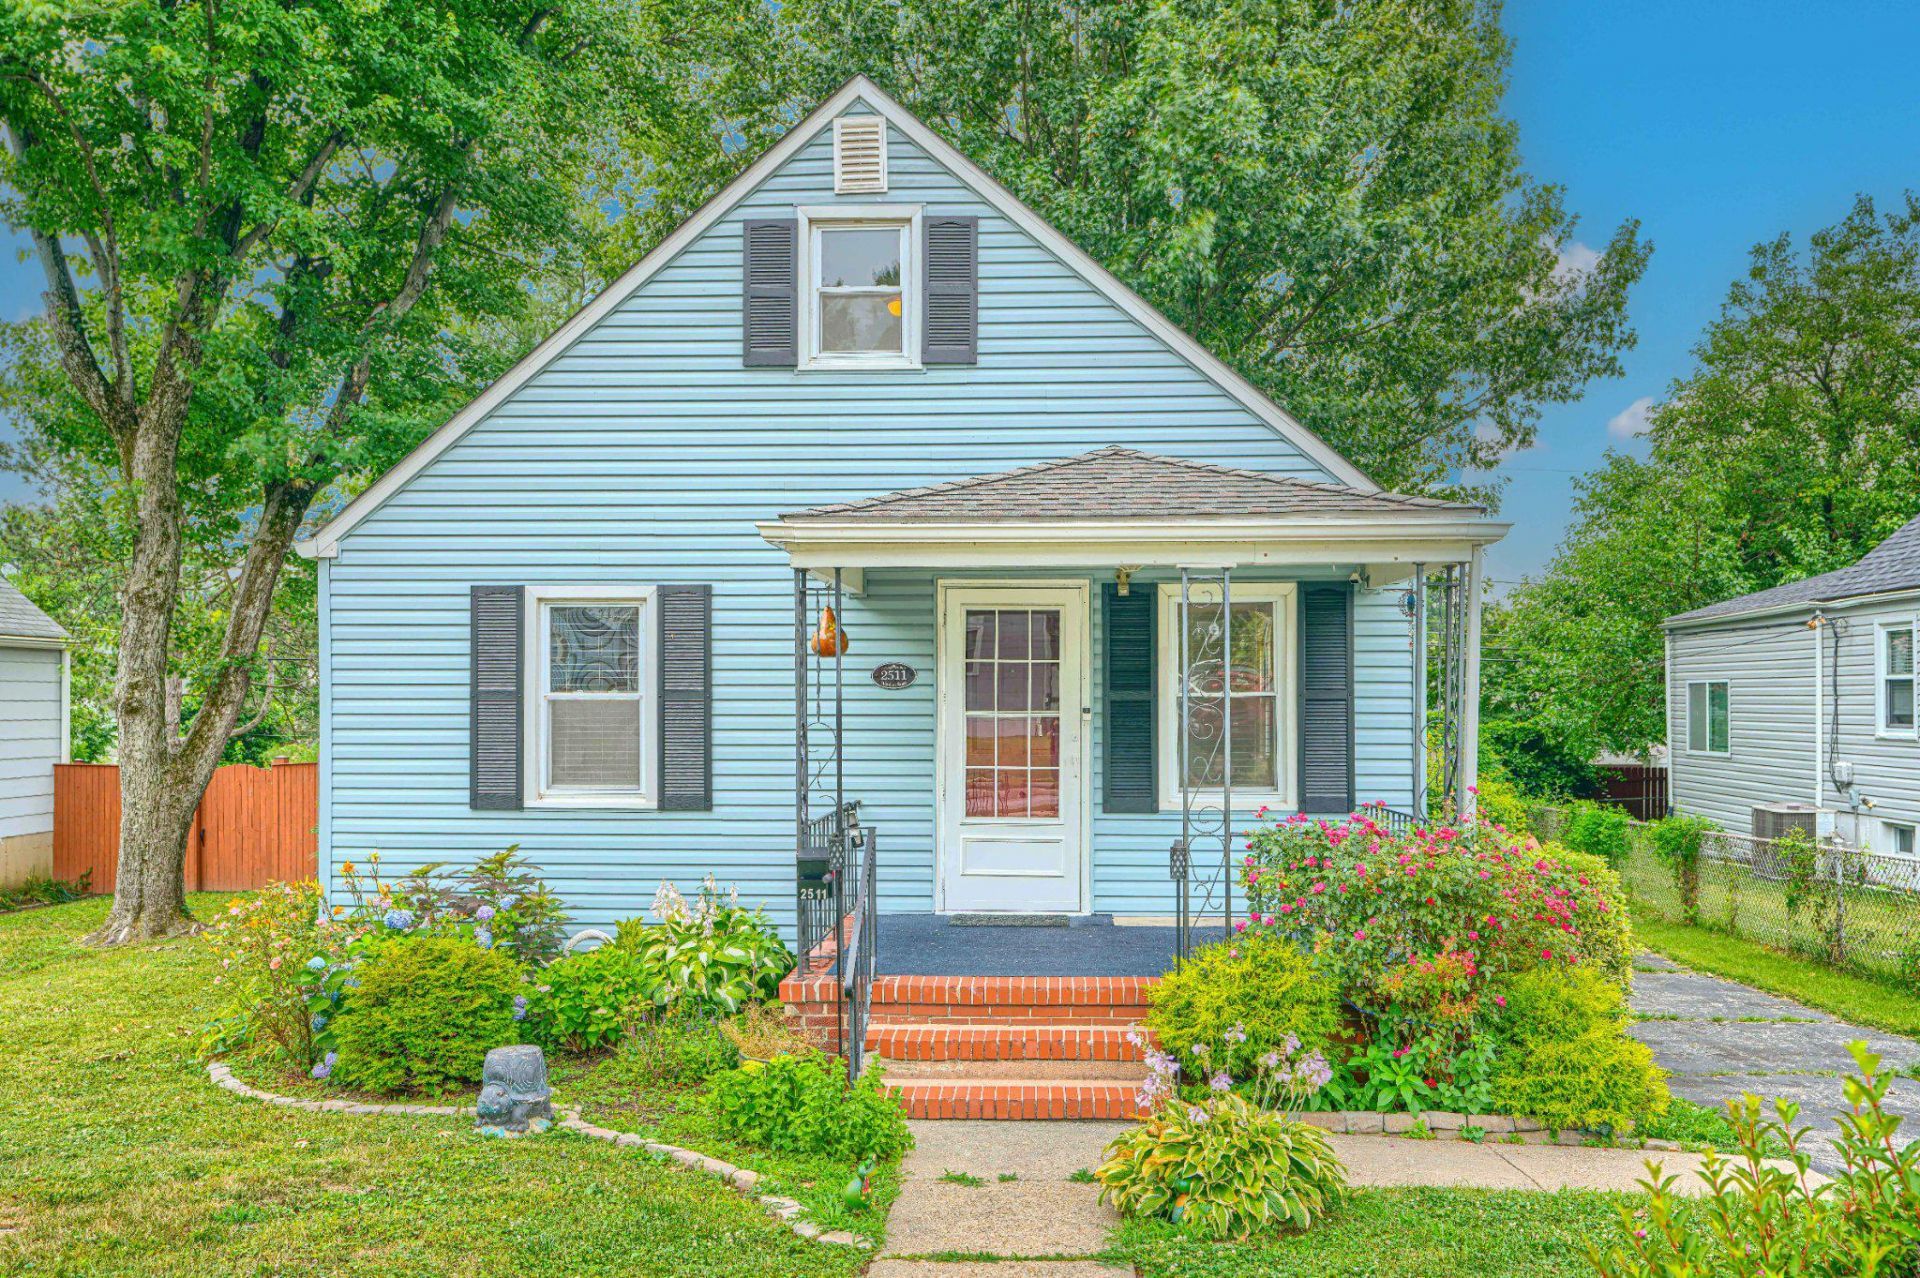
**BEST NEW LISTING IN PARKVILLE!** This charming porch-front Cape Cod is move-in ready and loaded with updates! Enjoy hardwood floors, carpet, plus updated siding, roof, and windows for added peace of mind. The bright and inviting main level features an open living and dining room combination, an updated kitchen with newer countertops, newer flooring, a newer stove, and stainless steel appliances, along with two generously sized bedrooms and a beautiful full bathroom. The upper level offers a private third bedroom and a separate sitting room, perfect for a home office, playroom, nursery, or additional living space. The finished lower level is ideal for entertaining, featuring a spacious club room with high ceilings as well as a large laundry/utility room with plenty of storage. Additional recent updates include a newer washer, a new sump pump, a hot water heater that is only 10 months old, and an HVAC system with the A/C unit replaced approximately five years ago. Step outside onto the rear deck overlooking a large, level, fully fenced backyard—perfect for entertaining, relaxing. A long private driveway provides ample off-street parking. Conveniently located near shopping, restaurants, parks, and major commuter routes, this beautifully home offers the perfect blend of character, comfort. Don't miss this exceptional opportunity—schedule your private tour today!
Property Features
Property Type: Residential - Single Family
Basement: Full, Fully Finished, Interior Access, Other
Basement: Yes
Cooling: Central A/C, Ceiling Fan(s)
Fuel Type: Natural Gas
Heating: Forced Air
Home Style: Cape Cod
Lot Size: 0.14 Acres
Stories: 3.0
Taxes: $2,647
Year Built: 1952
Feature Descriptions
Additional Structures: Above Grade, Below Grade
Appliances: Dishwasher, Dryer, Refrigerator, Stove, Stainless Steel Appliances, Washer
Days on Site: 9
Exterior: Aluminum Siding
Fencing: Rear
Flooring: Carpet, Ceramic Tile, Hardwood
Interior: Carpet, Combination Dining/Living, Dining Area, Entry Level Bedroom, Floor Plan - Open, Floor Plan - Traditional, Kitchen - Galley, Wood Floors, Other
Lot Dimensions: 0.14 Acre(S)
Rooms: Living Room, Dining Room, Bedroom 2,Kitchen, Bedroom 1,Recreation Room, Storage Room, Full Bath
Sewer: Public Sewer
SQFT Above Finished: 1296
SQFT Below Finished: 432
SQFT Total Finished: 1728
Structure Type: Detached
Water: Public
Local Schools
School District: BALTIMORE COUNTY PUBLIC SCHOOLS
Listed By / Shown By
Listed By
Agency Name: Cummings & Co Realtors
Agency Phone: 4108230033
Shown By
Agency Title: RealtyMark
Agency Phone: 888-260-0040

Estimate Your Payment
Estimated Payment
$ 1,013.51 per month $701.05 Principal & Interest $220.58 Property Tax $91.88 Homeowner's InsuranceChange Payment Information


2511 Windsor Road | MLS# MDBC2169008
This single family home located at 2511 Windsor Road, Baltimore, MD 21234 is currently listed for sale with an asking price of $315,000. This property was built in 1952 and has 3 bedrooms and 1 full baths with 1728 sq. ft. Windsor Road is located in the PARKVILLE subdivision within the BALTIMORE COUNTY PUBLIC SCHOOLS school district. Search PARKVILLE real estate on www.realtymark.net today.