
BEDS2
BATHS2 full
SQUARE FEET1,008
MLS#PAAD2023452
STATUSACTIVE
PROPERTY TYPEResidential - Mobile Home
SUBDIVISIONLINCOLN ESTATES MHP
SCHOOLGETTYSBURG AREA
Property Description
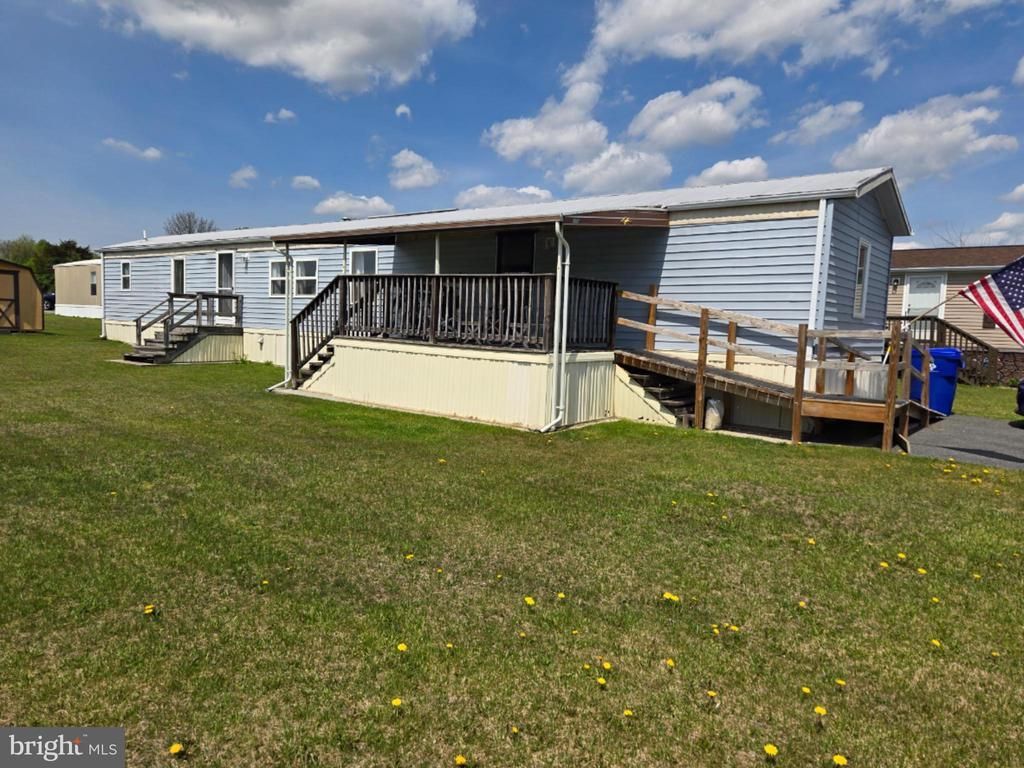
Just like new! This beautifully renovated mobile home feels fresh and welcoming from the moment you walk in. You’ll love the open floor plan and the functional kitchen, complete with an oven/range, refrigerator, new cabinets, an island with a full sink and dishwasher, a cozy eating area, and a large pantry. Luxury vinyl flooring runs throughout the home, and the mini-split system provides multi-zone A/C for added comfort. There are 2 spacious bedrooms and 2 full baths, The primary suite has a full bath and walk-in closet. The primary bath features a rainwater shower and a new vanity for a modern touch. There is also a bonus area idea for an office, craft area or anything you need additional space for. There is a laundry area which includes a stackable washer and dryer. Some of the unseen features are the tankless hot water heater, insulated pipes and walls and all the care that went into this property. Outside, you’ll find new siding, a new ramp, and a storage shed for all your extras. This is a wonderful opportunity to own a fully updated home with modern touches and plenty of charm! Please note that buyer park approval is required.
Property Features
Property Type: Residential - Mobile Home
Cooling: Ductless/Mini-Split
Fuel Type: Electric
Heating: Heat Pump(s)
Home Style: Modular/Pre-Fabricated
Lot Size: 0.00 Acre(S)
Roof Type: Metal
Stories: 1.0
Taxes: $348
Year Built: 1988
Feature Descriptions
Accessibility: Ramp - Main Level
Additional Structures: Above Grade, Below Grade
Appliances: Dishwasher, Freezer, Instant Hot Water, Microwave, Oven/Range - Electric, Range Hood, Refrigerator, Washer/Dryer Stacked, Water Heater - Tankless
Days on Site: 5
Exterior: Vinyl Siding
Flooring: Luxury Vinyl Plank
Interior: Bathroom - Stall Shower, Bathroom - Tub Shower, Breakfast Area, Ceiling Fan(s), Combination Dining/Living, Combination Kitchen/Dining, Crown Moldings, Dining Area, Floor Plan - Open, Kitchen - Island, Kitchen - Table Space, Pantry, Primary Bath(s), Walk-in Closet(s)
Lot Dimensions: 0.00 Acre(S)
Municipality: CUMBERLAND TWP
Parking Features: Asphalt Driveway
Parking Notes: 3 Total Parking Spaces
Pet Restrictions: Size/Weight Restriction, Number Limit, Case by Case Basis
Rooms: Living Room, Primary Bedroom, Bedroom 2,Kitchen, Laundry, Bathroom 2,Bonus Room, Primary Bathroom
Sewer: Public Sewer
SQFT Above Finished: 1008
SQFT Total Finished: 1008
Structure Type: Manufactured
Total Garage/Parking Spaces: 3
Water: Public
Room Sizes
Living Room: 21 x 13 Level - Main
Kitchen: 11 x 13 Level - Main
Primary Bathroom: 9 x 6 Level - Main
Primary Bedroom: 12 x 13 Level - Main
Bedroom 2: 11 x 13 Level - Main
Bathroom 2: 5 x 9 Level - Main
Bonus Room: 6 x 5 Level - Main
Local Schools
School District: GETTYSBURG AREA
Listed By / Shown By
Listed By
Agency Name: RE/MAX of Gettysburg
Agency Phone: 7173380881
Shown By
Agency Title: RealtyMark
Agency Phone: 888-260-0400

Estimate Your Payment
Estimated Payment
$ 192.37 per month $144.44 Principal & Interest $29.00 Property Tax $18.93 Homeowner's InsuranceChange Payment Information


251 Lane Avenue | MLS# PAAD2023452
This single family home located at 251 Lane Avenue, Gettysburg, PA 17325 is currently listed for sale with an asking price of $64,900. This property was built in 1988 and has 2 bedrooms and 2 full baths with 1008 sq. ft. Lane Avenue is located in the LINCOLN ESTATES MHP subdivision within the GETTYSBURG AREA school district. Search LINCOLN ESTATES MHP real estate on www.realtymark.net today.