
BEDS3
BATHS2 full 1 partial
SQUARE FEET1,845
MLS#793769
STATUSPending
PROPERTY TYPEResidential - Townhouse
SUBDIVISIONWare Estate
Property Description
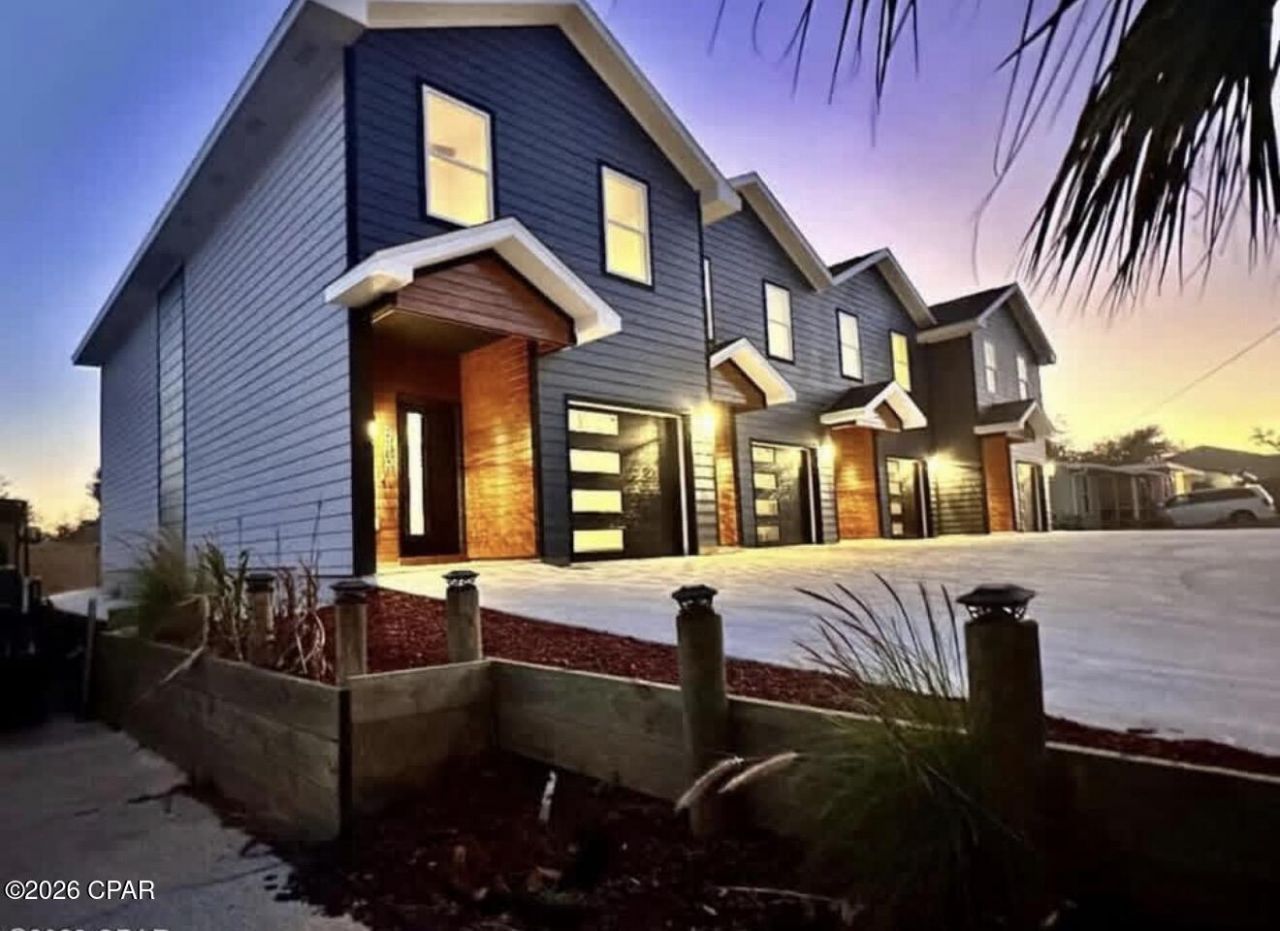
Modern Townhome Just Steps from Historic St. Andrews Experience the perfect blend of modern construction, comfort, and location in this beautifully designed 3-bedroom, 2. 5-bath townhome located just blocks from the waterfront in Panama City's highly sought-after Historic St. Andrews district. Built with quality and efficiency in mind, this home features an open-concept floor plan just right for everyday living and entertaining. The spacious kitchen flows seamlessly into the dining and living areas, creating an inviting atmosphere filled with natural light. One of the home's standout features is the climate-controlled garage, complete with an insulated garage door, providing valuable additional conditioned space. Whether you envision a home gym, workshop, office, hobby room, game room, or simply appreciate the comfort of a temperature-controlled garage, this versati le space features endless possibilities while still functioning as a garage. Privacy and peace are enhanced by double-insulated party walls, helping minimize sound transfer between neighboring units-an uncommon feature that adds comfort and quiet enjoyment. The spacious primary suite includes a walk-in closet and private ensuite bath, while two additional bedrooms provide flexibility for guests, family, or a home office. Located just a few blocks from St. Andrews Bay, marinas, public boat launches, waterfront parks, restaurants, breweries, coffee shops, boutiques, local festivals, and the popular Saturday Farmers Market, you'll love the walkable coastal lifestyle without the waterfront price. Features* 3 Bedrooms* 2. 5 Bathrooms* Modern open-concept floor plan* Climate-controlled garage with insulated garage door* Flexible conditioned space for office, gym, or workshop* Double-insulated party walls for exceptional privacy and sound reduction* Spacious primary suite with walk-in closet* Stainless steel appliances* Attached garage* Low-maintenance living* Excellent full-time residence, second home, or investment propertyEnjoy the charm of Historic St. Andrews with its waterfront dining, marina, boat ramps, parks, entertainment, and year-round community events-all within walking distance. Downtown Panama City, Tyndall Air Force Base, and Panama City Beach are all just a short drive away. If you've been searching for a newer home featuring quality construction, energy efficiency, exceptional privacy, and one of the best walkable locations in Bay County, this townhome deserves a place at the top of your list.
Property Features
Property Type: Residential - Townhouse
Cooling: Central Air
Garage: 1
Heating: Central, Electric, Heat Pump
Lot Size: 0.04 Acres
Roof Type: Composition, Shingle
Stories: 2.0
Taxes: $4,898
Year Built: 2023
Amenities
Deck
Patio
Feature Descriptions
Community Features: Short Term Rental Allowed
Days on Site: 22
Exterior: HardiPlank Type
Fencing: Partial
Lot Dimensions: 19 x 103
Parcel#: 30082-010-000
Patio/Porch: Deck, Patio, Open, Porch
Sewer: Public Sewer
Window: Double Pane Windows
Room Sizes
Half Bath: 6 X 5 Level - First
Patio: 10 X 8 Level - First
Garage: 25 X 12 Level - First
Bedroom: 15 X 10 Level - Second
Dining Room: 10 X 10 Level - First
Kitchen: 12 X 10 Level - First
Living Room: 19 X 13 Level - First
Full Bath: 10 X 6 Level - Second
Bedroom: 15 X 10 Level - Second
Local Schools
High School: Bay
Middle School: Jinks
Elementary School: Lucille Moore
Listed By / Shown By
Listed By
Agency Name: Beycome of Florida LLC
Shown By
Agency Title: RealtyMark
Agency Phone: 888-260-0040

Estimate Your Payment
Estimated Payment
$ 1,338.28 per month $822.35 Principal & Interest $408.17 Property Tax $107.77 Homeowner's InsuranceChange Payment Information


2509 W 11th Street | MLS# 793769
This townhouse located at 2509 W 11th Street, Panama City, FL 32401 is currently listed for sale with an asking price of $369,500. This property was built in 2023 and has 3 bedrooms and 2 full and 1 partial baths with 1845 sq. ft. W 11th Street is located in the Ware Estate subdivision. Search Ware Estate real estate on www.realtymark.net today.