
BEDS4
BATHS3 full
SQUARE FEET2,800
MLS#MDHR2060884
STATUSACTIVE
PROPERTY TYPEResidential - Single Family
SCHOOLHARFORD COUNTY PUBLIC SCHOOLS
Property Description
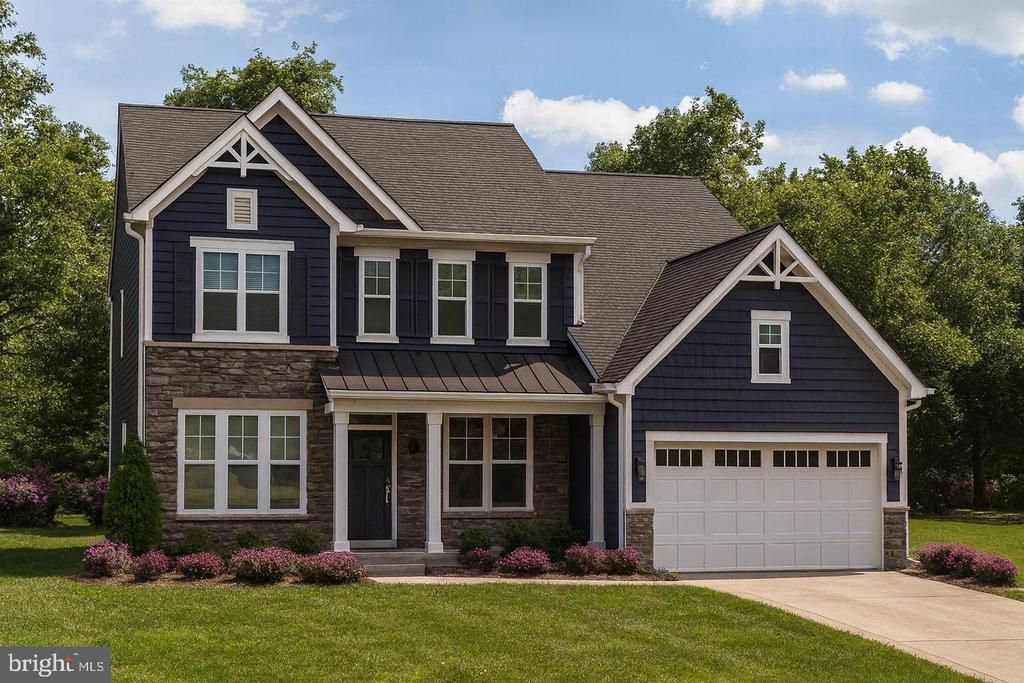
New construction!! Beautiful 3.8 acre lot with wooded privacy in the Fallston School Feeder! The Kingston plan features 4 or 5 bedrooms and up to 4 1/2 baths with a variety of customizing interior and exterior options including Traditional, Craftsmen and Modern Farmhouse. This open concept plan features a private study, formal dining room, gourmet kitchen with 42" painted shaker style cabinets, stainless appliances, upgraded countertops, 9’ Ceilings and a large great room. Additional flex room on the main floor can be a bedroom with an adjacent full bath or can be deleted to expand the kitchen and arrival areas with built-in cabinets and bench with cubbies. 4 spacious bedrooms upstairs with up to 3 baths and an upper level laundry for convenience. The large owners suite includes a huge walk-in closet and a spacious bath that can be expanded. Photos are of Previously Built Home and may show Virtually Staging / Additional Options. Other plans are also available. This lot is building permit ready so call now!
Property Features
Property Type: Residential - Single Family
Cooling: Central A/C
Fireplaces: 1
Fuel Type: Propane - Leased
Garage: 2
Heating: Forced Air, Heat Pump(s)
Home Style: Farmhouse/National Folk, Colonial
Lot Size: 3.81 Acres
Roof Type: Architectural Shingle
Stories: 3.0
Taxes: $1,155
Year Built: 2025
Feature Descriptions
Accessibility: 2+ Access Exits
Additional Structures: Above Grade, Below Grade
Appliances: Built-In Microwave, Dishwasher, Exhaust Fan, Oven/Range - Gas, Range Hood, Stainless Steel Appliances, Water Heater
Days on Site: 12
Exterior: Combination
Interior: Bathroom - Soaking Tub, Butlers Pantry, Carpet, Ceiling Fan(s), Family Room Off Kitchen, Floor Plan - Open, Formal/Separate Dining Room, Kitchen - Gourmet, Pantry, Recessed Lighting, Sprinkler System, Upgraded Countertops
Lot Dimensions: 3.81 Acre(S)
Parking Notes: 2 Total Parking Spaces
Sewer: Private Septic Tank
SQFT Above Finished: 2800
SQFT Total Finished: 2800
Structure Type: Detached
Total Garage/Parking Spaces: 2
Water: Well
Local Schools
High School: C MILTON WRIGHT
School District: HARFORD COUNTY PUBLIC SCHOOLS
Listed By / Shown By
Listed By
Agency Name: The Pinnacle Real Estate Co.
Agency Phone: 4105603556
Shown By
Agency Title: RealtyMark
Agency Phone: 888-260-0040

Estimate Your Payment
Estimated Payment
$ 2,235.87 per month $1,891.71 Principal & Interest $96.25 Property Tax $247.91 Homeowner's InsuranceChange Payment Information


2507 Mountain Road | MLS# MDHR2060884
This single family home located at 2507 Mountain Road, Joppa, MD 21085 is currently listed for sale with an asking price of $849,990. This property was built in 2025 and has 4 bedrooms and 3 full baths with 2800 sq. ft. Mountain Road is located within the HARFORD COUNTY PUBLIC SCHOOLS school district. Search Joppa real estate on www.realtymark.net today.