
BEDS2
BATHS2 full
SQUARE FEET1,319
MLS#MDFR2085418
STATUSACTIVE
PROPERTY TYPEResidential - Condominium
SUBDIVISIONECHO GLEN
SCHOOLFREDERICK COUNTY PUBLIC SCHOOLS
Property Description
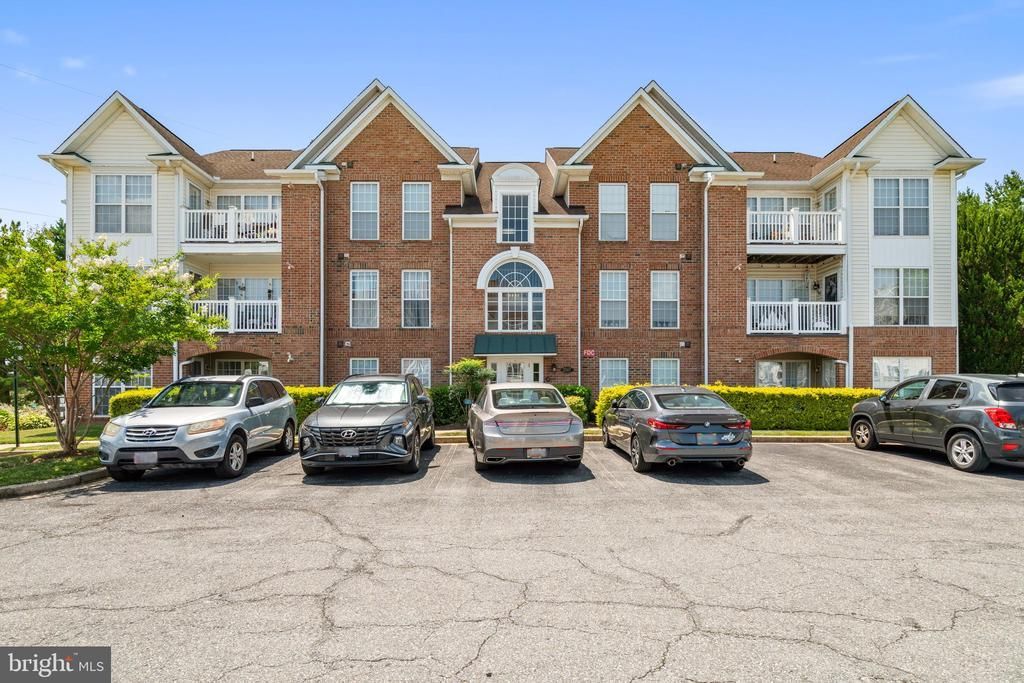
Welcome to easy, low-maintenance living in the sought-after Whittier community! Located in a secure building with elevator access, this beautifully updated second-floor condo offers over 1,300 square feet of thoughtfully designed living space. New luxury vinyl plank flooring flows throughout the main living areas, creating a fresh, modern feel. The updated kitchen features stainless steel appliances, quartz countertops, a stylish tile backsplash, and a sunny breakfast area, while the separate dining room opens to a spacious living room perfect for relaxing or entertaining. The primary suite includes a walk-in closet and a private ensuite bath with a double vanity and walk-in shower. A generously sized second bedroom, full hall bath, and dedicated storage room add to the home's functionality. Enjoy all that Whittier has to offer, including walking trails, a scenic lake, a community pool, parks, playgrounds, tennis courts, and convenient shopping, all just minutes from downtown Frederick, commuter routes, dining, and entertainment.
Property Features
Property Type: Residential - Condominium
Cooling: Central A/C
Fuel Type: Natural Gas
Heating: Heat Pump(s)
Home Style: Traditional
Stories: 1.0
Taxes: $4,564
Year Built: 1999
Feature Descriptions
Accessibility: Elevator
Additional Structures: Above Grade, Below Grade
Appliances: Built-In Microwave, Dishwasher, Dryer, Exhaust Fan, Oven/Range - Electric, Refrigerator, Washer, Water Heater
Community Amenities: Common Grounds, Jog/Walk Path, Picnic Area, Pool - Outdoor, Reserved/Assigned Parking, Swimming Pool, Tennis Courts, Tot Lots/Playground
Condo/Coop Fee: $265.00/Monthly
Days on Site: 5
Flooring: Carpet, Luxury Vinyl Plank, Other
HOA Fee: $441.00/Annually
Interior: Bathroom - Walk-In Shower, Bathroom - Tub Shower, Breakfast Area, Carpet, Ceiling Fan(s), Combination Dining/Living, Combination Kitchen/Dining, Dining Area, Elevator, Floor Plan - Open, Kitchen - Gourmet, Primary Bath(s), Walk-in Closet(s), Other
Municipality: Frederick City
Parking Features: Assigned
Pet Restrictions: Case by Case Basis
Rooms: Living Room, Dining Room, Primary Bedroom, Bedroom 2,Kitchen, Breakfast Room, Bathroom 2,Primary Bathroom
Sewer: Public Sewer
SQFT Above Finished: 1319
SQFT Total Finished: 1319
Structure Type: Unit/Flat/Apartment
Water: Public
Local Schools
School District: FREDERICK COUNTY PUBLIC SCHOOLS
Listed By / Shown By
Listed By
Agency Name: J&B Real Estate
Agency Phone: 3012713487
Shown By
Agency Title: RealtyMark
Agency Phone: 888-260-0040

Estimate Your Payment
Estimated Payment
$ 1,135.25 per month $667.45 Principal & Interest $380.33 Property Tax $87.47 Homeowner's InsuranceChange Payment Information


2507 Coach House Way, Unit 2D | MLS# MDFR2085418
This condo located at 2507 Coach House Way, Unit 2D, Frederick, MD 21702 is currently listed for sale with an asking price of $299,900. This property was built in 1999 and has 2 bedrooms and 2 full baths with 1319 sq. ft. Coach House Way, Unit 2D is located in the ECHO GLEN subdivision within the FREDERICK COUNTY PUBLIC SCHOOLS school district. Search ECHO GLEN real estate on www.realtymark.net today.