
BEDS3
BATHS3 full 1 partial
SQUARE FEET2,314
MLS#TB8551018
STATUSActive
PROPERTY TYPEResidential - Townhouse
SUBDIVISIONALCOVE AT HYDE PARK
Property Description
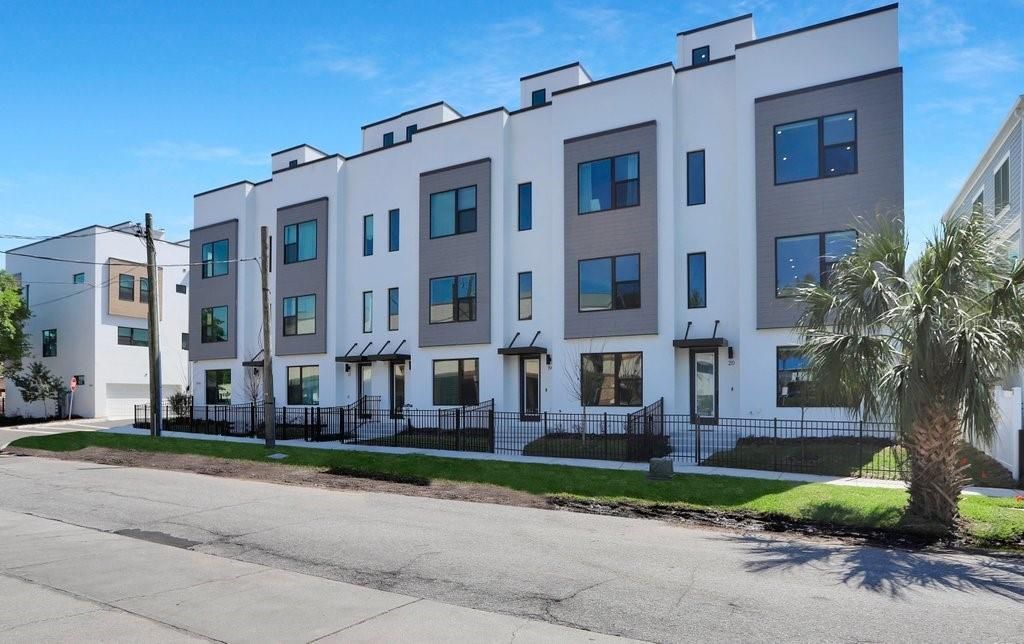
MODERN SOUTH TAMPA LIVING IN THE HEART OF SOHO! This beautifully designed 3-bedroom, 3.5-bath end-unit townhome by Onyx + East offers four levels of contemporary living, a private rooftop terrace, and an unbeatable location just moments from the best of SoHo and Hyde Park. As an end unit, the home benefits from additional windows and an abundance of natural light throughout. Thoughtfully designed with both privacy and entertaining in mind, the first floor features a welcoming entry, access to the rear-entry 2-car garage, and a private guest bedroom with a full bath-ideal for visitors, a home office, or additional living space. The second floor is dedicated to the main living area, where oversized windows fill the open-concept space with natural light. The sleek kitchen serves as the centerpiece with waterfall quartz countertops, abundant cabinetry, stainless steel appliances, a built-in wine refrigerator, pot filler, and an oversized island with plenty of room for seating. The kitchen flows seamlessly into the living and dining areas, with a conveniently located half bath completing this level. Upstairs, the third floor offers two spacious bedrooms, each with its own ensuite bath, creating a private retreat for both the primary suite and secondary bedroom. An in-unit laundry area and generous storage add everyday convenience. The fourth level opens to an expansive private rooftop terrace, providing an incredible extension of the living space with plenty of room for outdoor lounging, dining, and entertaining while enjoying open views toward Downtown Tampa and spectacular Florida sunsets. Additional features include custom window shades throughout the entire home, with remote-controlled automated shades in the main living areas, primary bedroom, and first-floor bedroom, luxury vinyl plank flooring throughout the main living areas, designer finishes, energy-efficient construction, and an attached 2-car garage. Located in one of South Tampa's most desirable and walkable neighborhoods, you're just minutes from the restaurants, coffee shops, boutiques, and nightlife of SoHo and Hyde Park, with convenient access to Bayshore Boulevard, Downtown Tampa, Tampa International Airport, and MacDill Air Force Base. A rare opportunity to own an end-unit modern townhome with three ensuite bedrooms, a 2-car garage, and your own private rooftop terrace in the heart of South Tampa.
Property Features
Property Type: Residential - Townhouse
Cooling: Central Air
Fenced: Yes
Garage: 2 car attached
Heating: Central, Electric
Lot Size: 0.03 Acres
Roof Type: Shingle
Stories: 3.0
Taxes: $11,942
Year Built: 2024
Amenities
Ceiling Fans(s)
Living Room/Dining Room Combo
Open Floorplan
PrimaryBedroom Upstairs
Solid Wood Cabinets
Stone Counters
Walk-In Closet(s)
Window Treatments
Private Entrance
Sidewalk
Feature Descriptions
Additional Rooms: Great Room, Inside Utility
Appliances: Dishwasher, Disposal, Dryer, Microwave, Range, Range Hood, Refrigerator, Washer, Wine Refrigerator
Association Amenities: Maintenance
Builder: Onyx + East
Community Features: Community Mailbox, Deed Restrictions, Sidewalks, Street Lights
Days on Site: 24
Directions: From W Kennedy Blvd, head south on S Armenia Ave. Turn right onto W Cleveland St. Continue to 2506 W Cleveland St; Unit #20 is the end unit.
Exterior: Block, Stucco
Fencing: Fenced
Flood Zone Code: X
Flooring: Luxury Vinyl, Tile
Foundation: Slab
HOA Fee: 425/ Monthly
HOA Y/N: Yes
Home Warranty Y/N: No
Listing Terms: Cash, Conventional
Lot Dimensions: 0.03
Number of Pets: 2
Other Equipment: Private Entrance
Ownership: Fee Simple
Parking: Garage Faces Rear, Guest, On Street
Parking Notes: Garage Faces Rear, Guest, On Street
Patio/Porch: Deck, Other
Pets Allowed: Breed Restrictions, Cats OK, Dogs OK, Number Limit
Pets Restrictions: No aggressive breeds. Buyer to verify with HOA.
Pets Size: Extra Large (101+ Lbs.)
Property Attached Y/N: Yes
Property Sub-Type: Townhouse
Security: Security System, Smoke Detector(s)
Sewer: Public Sewer
Showing Instructions: Supra Lock Box, Appointment Only, Lock Box Electronic-CBS Code Required, See Remarks, ShowingTime
Special Sale Provisions: None
Utilities: BB/HS Internet Available, Cable Available, Electricity Connected, Sewer Connected, Underground Utilities, Water Connected
Water: Public
Water Access Y/N: No
Windows: Double Pane Windows, Shades
Zoning: PD
Room Sizes
Bedroom 2: 12.1x18.2
Bathroom 2: 8.5x8.4
Kitchen: 16.4x12.4
Dining Room: 20.1x11.8
Living Room: 20.1x16.8
Primary Bedroom: 12.1x20.7
Primary Bathroom: 8x9
Bedroom 3: 14.5x17.1
Bathroom 3: 5.4x12.6
Local Schools
High School: Plant-HB
Middle School: Wilson-HB
Elementary School: Mitchell-HB
Listed By / Shown By
Listed By
Agency Name: COLDWELL BANKER REALTY
Agency Contact: 813-977-3500
Shown By
Agency Title: RealtyMark
Agency Phone: 888-260-0040

Estimate Your Payment
Estimated Payment
$ 3,575.33 per month $2,281.21 Principal & Interest $995.17 Property Tax $298.96 Homeowner's InsuranceChange Payment Information




2506 W Cleveland Street, Unit 20 | MLS# TB8551018
This townhouse located at 2506 W Cleveland Street, Unit 20, Tampa, FL 33609 is currently listed for sale with an asking price of $1,025,000. This property was built in 2024 and has 3 bedrooms and 3 full and 1 partial baths with 2314 sq. ft. W Cleveland Street, Unit 20 is located in the ALCOVE AT HYDE PARK subdivision. Search ALCOVE AT HYDE PARK real estate on www.realtymark.net today.